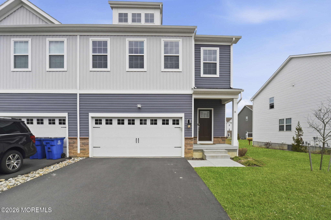
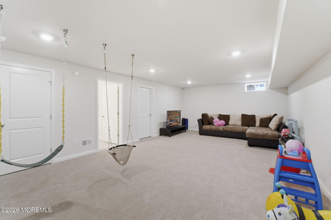
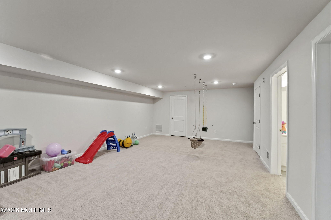
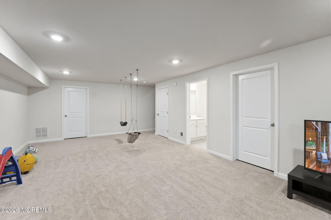
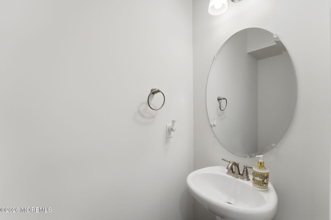
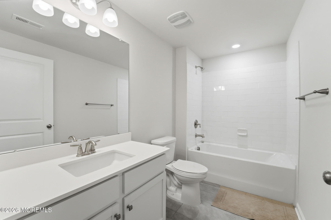

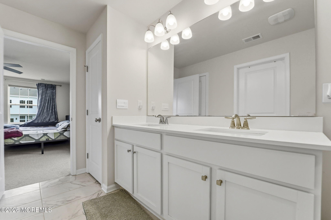
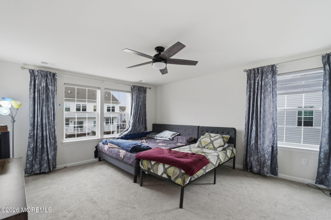
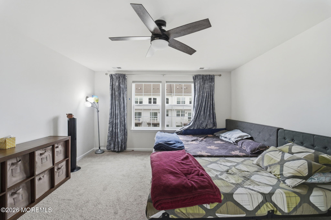
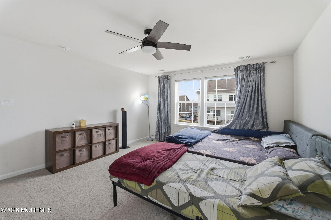
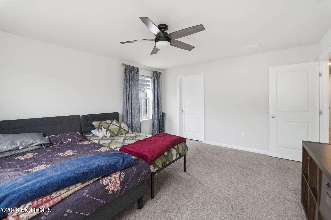
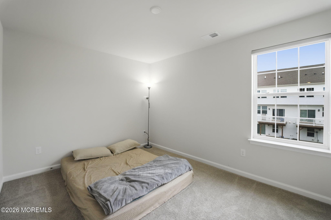
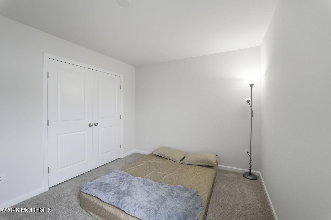
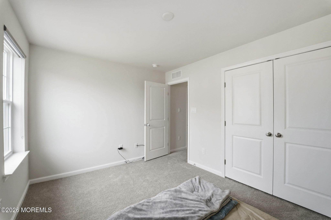
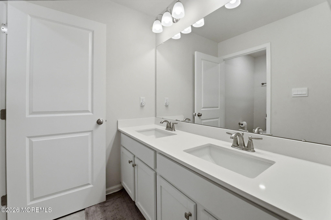
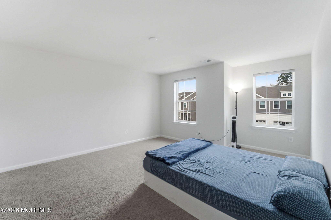
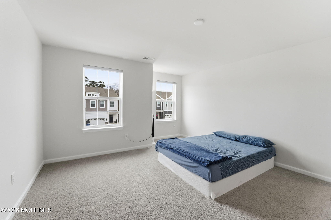
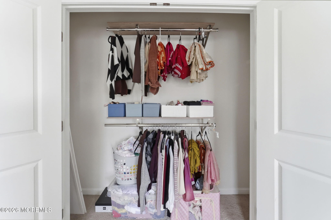
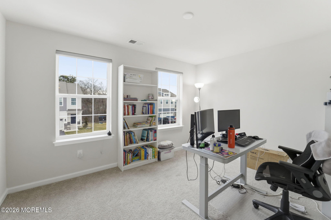
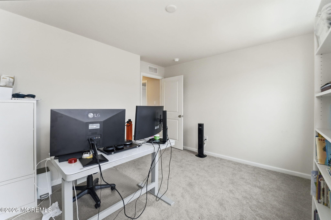
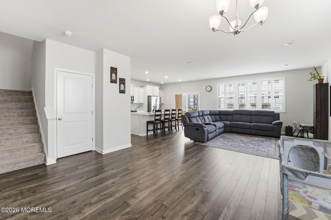
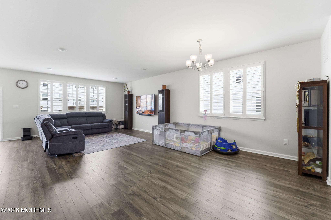
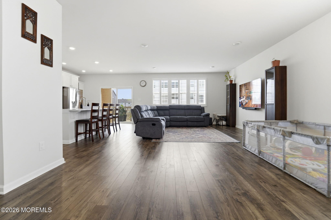
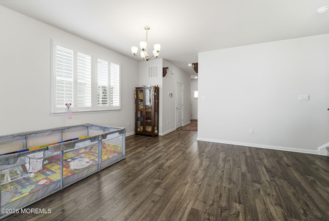
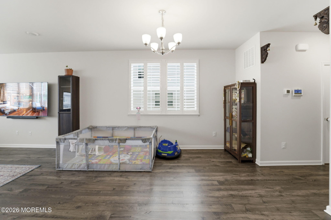
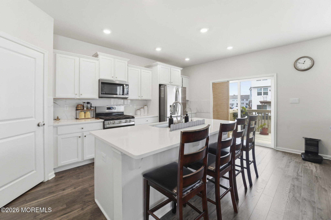
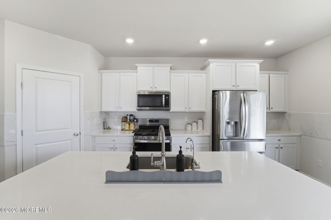
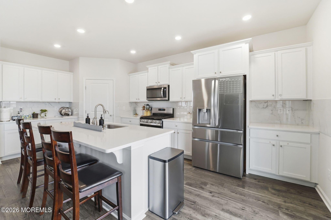

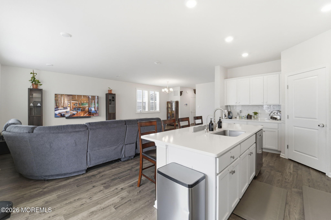
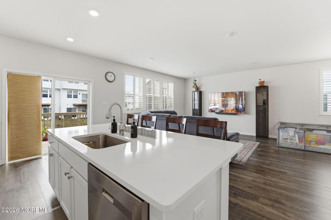
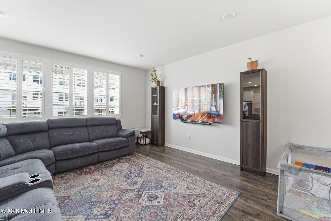
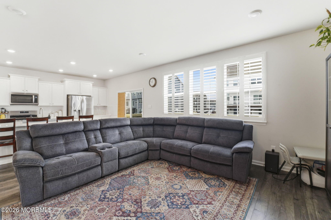
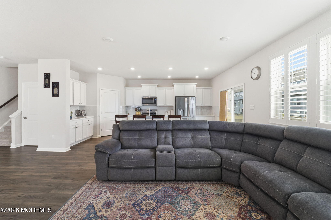
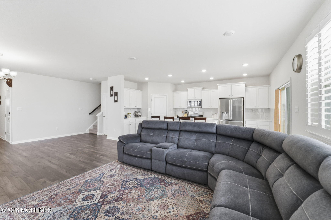
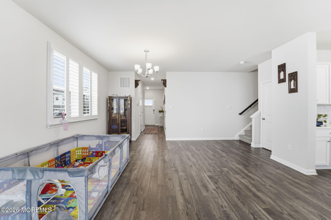
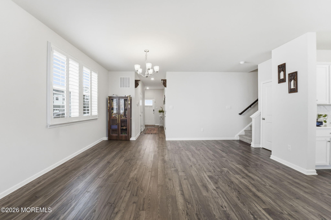
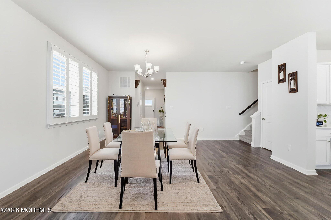
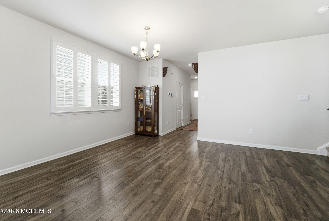
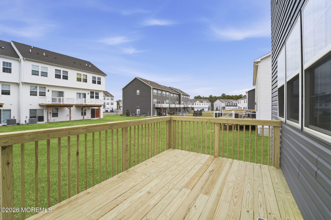
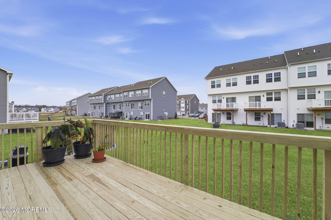
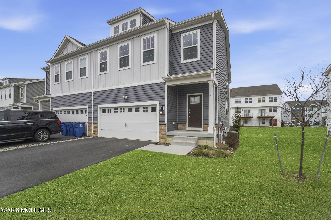
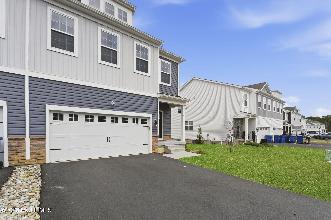
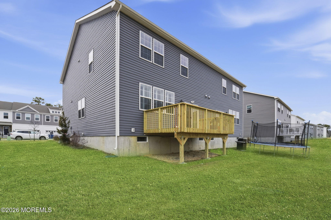
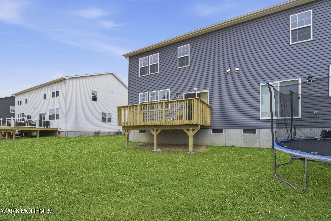
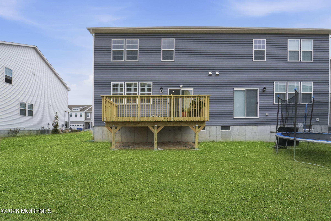
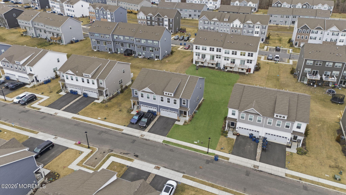
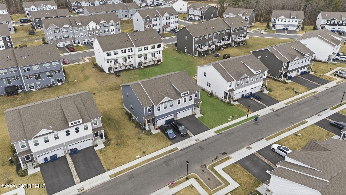
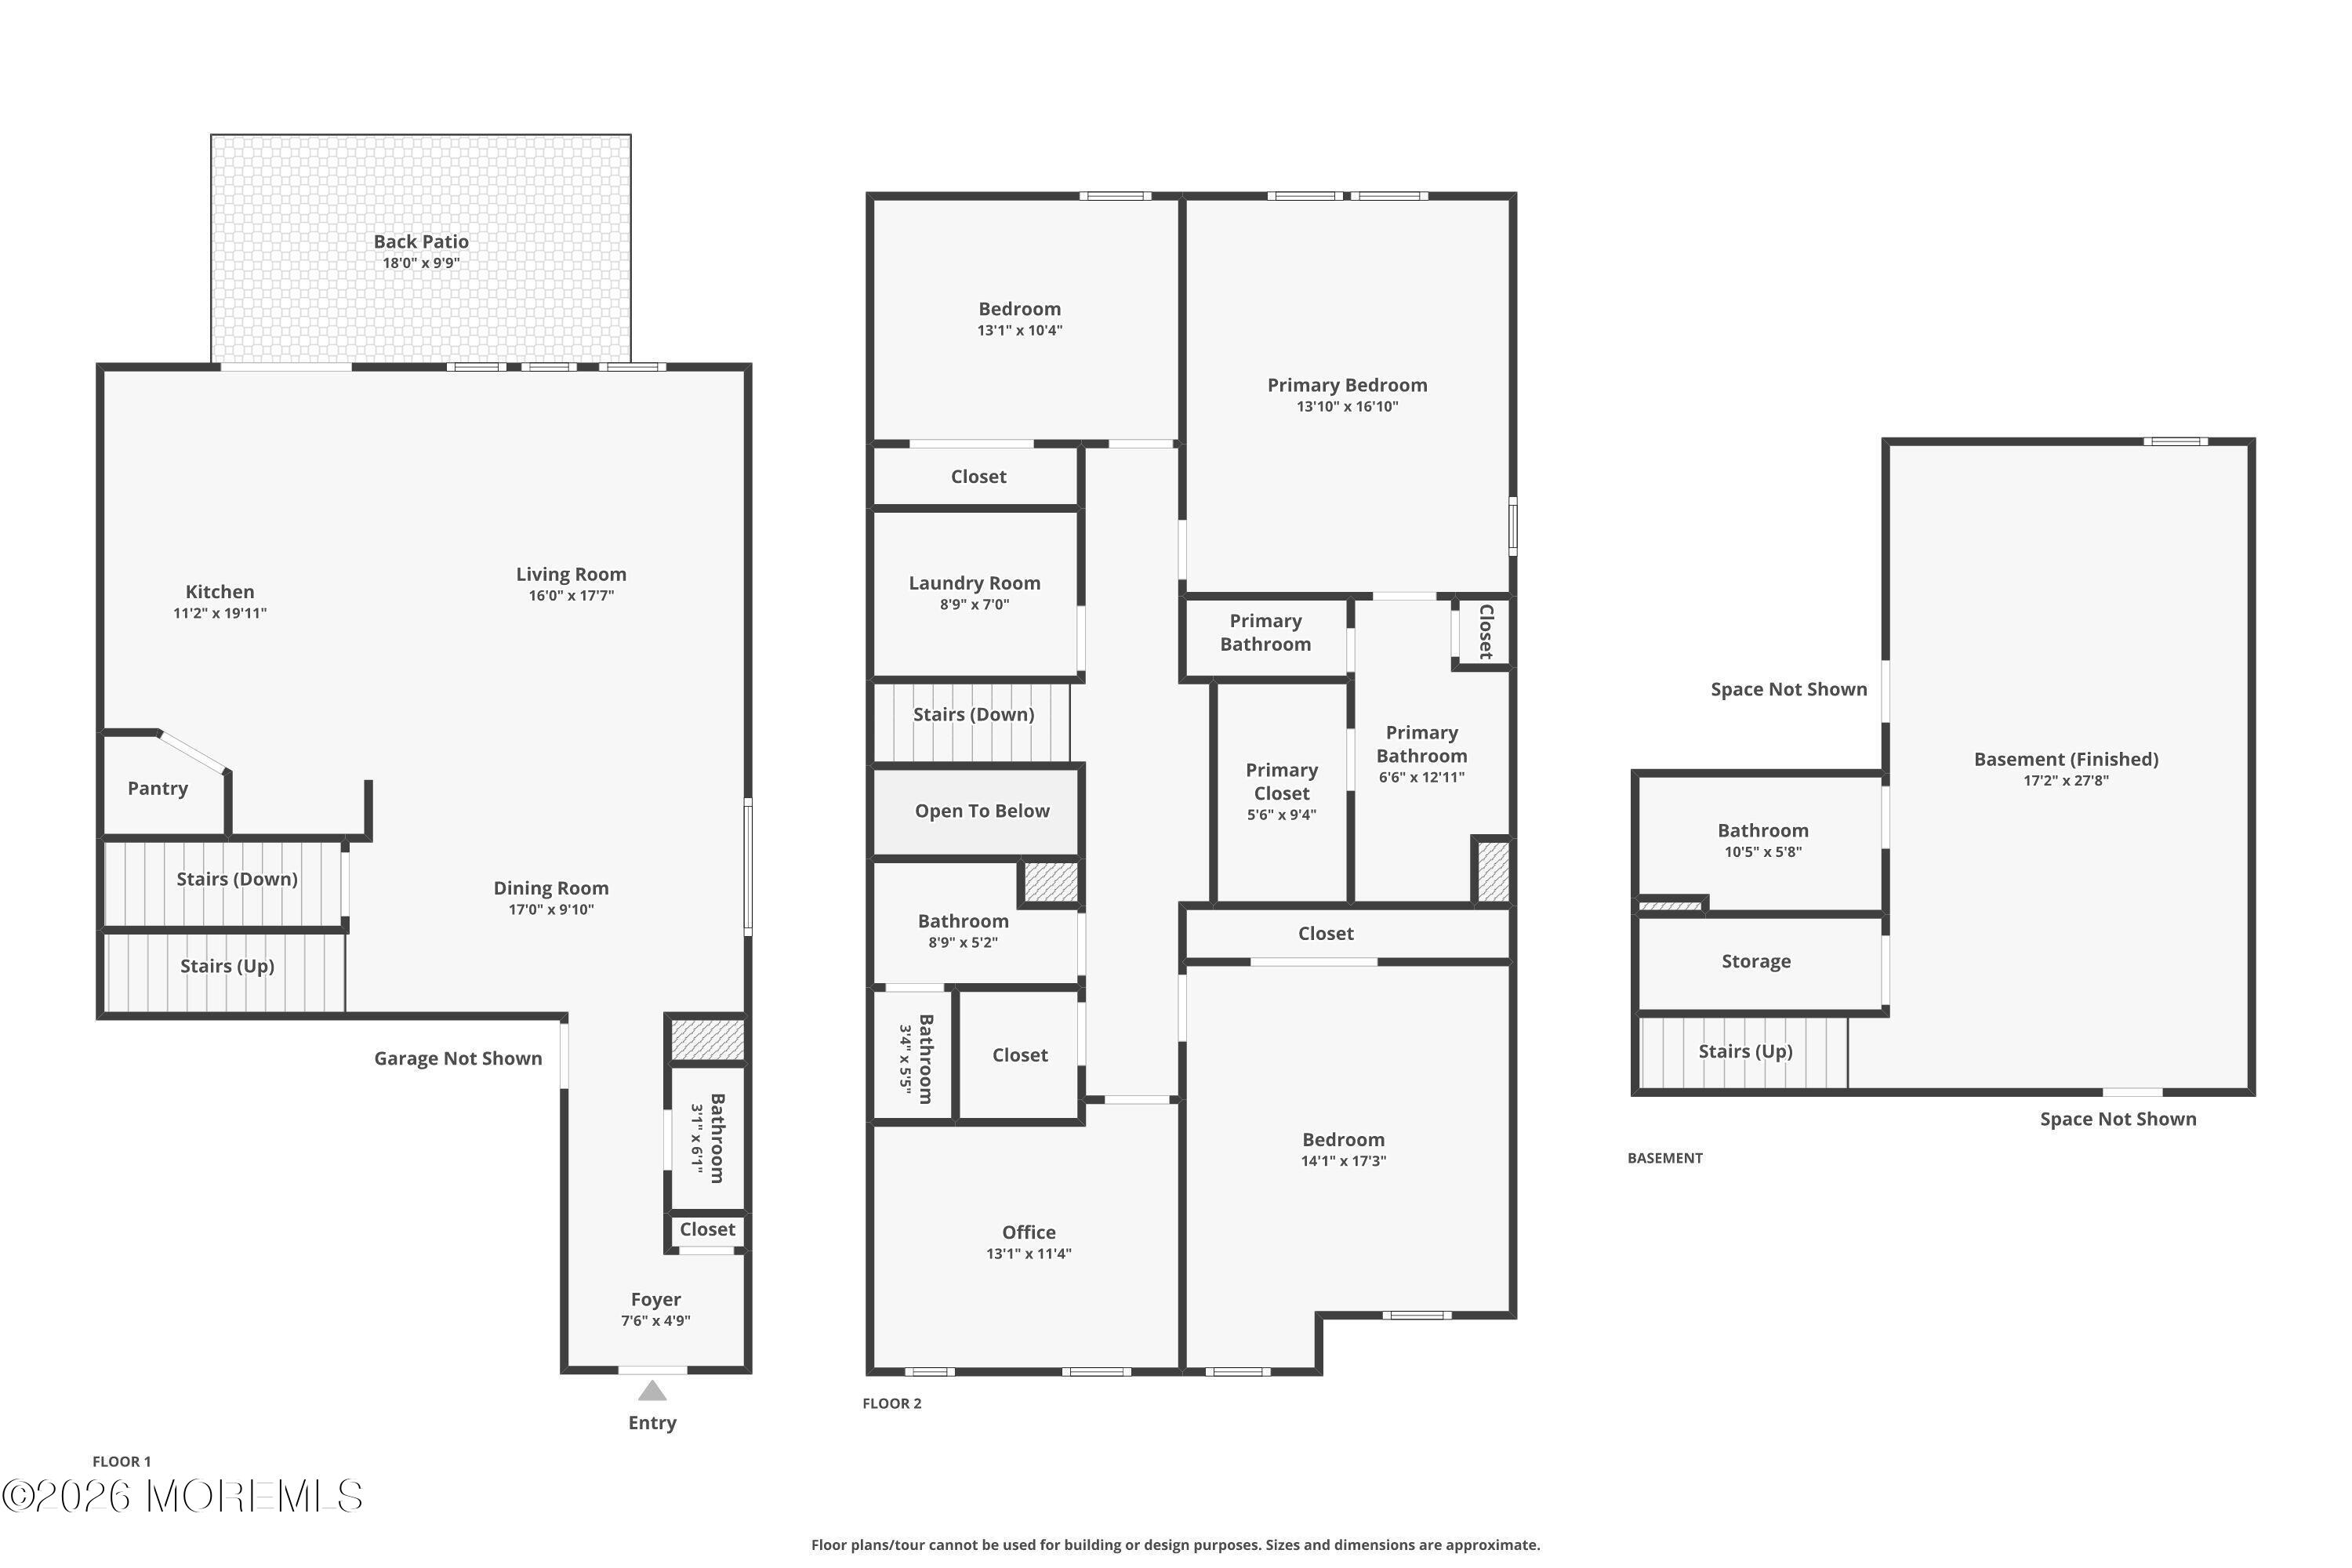
3 Beds 4 Baths 4,356 Sq.Ft.
For Sale
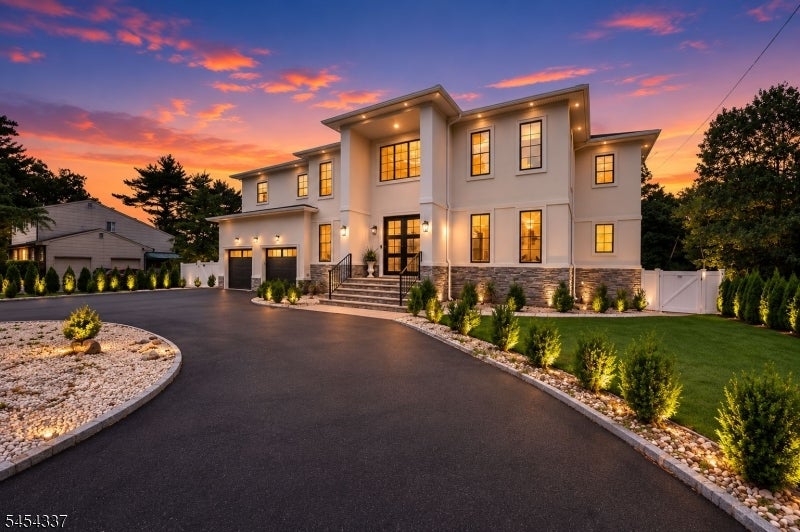
28 Ross Hall Blvd, Piscataway Twp, NJ 08854
For Sale
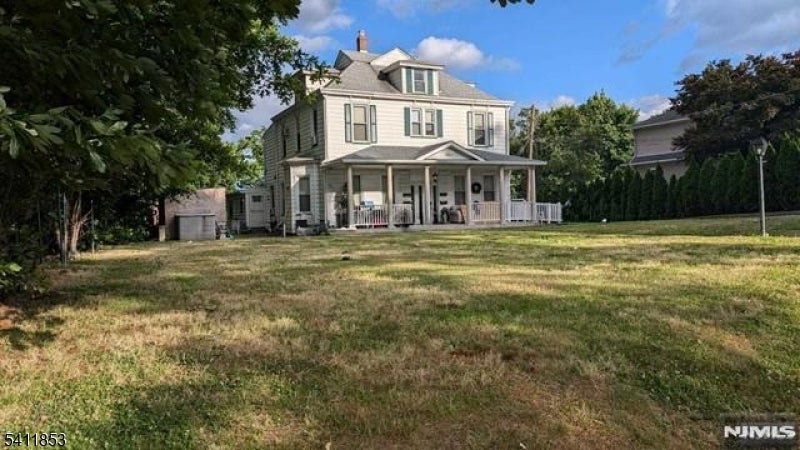
20 N Farview Ave, Paramus Boro, NJ 07652
For Sale
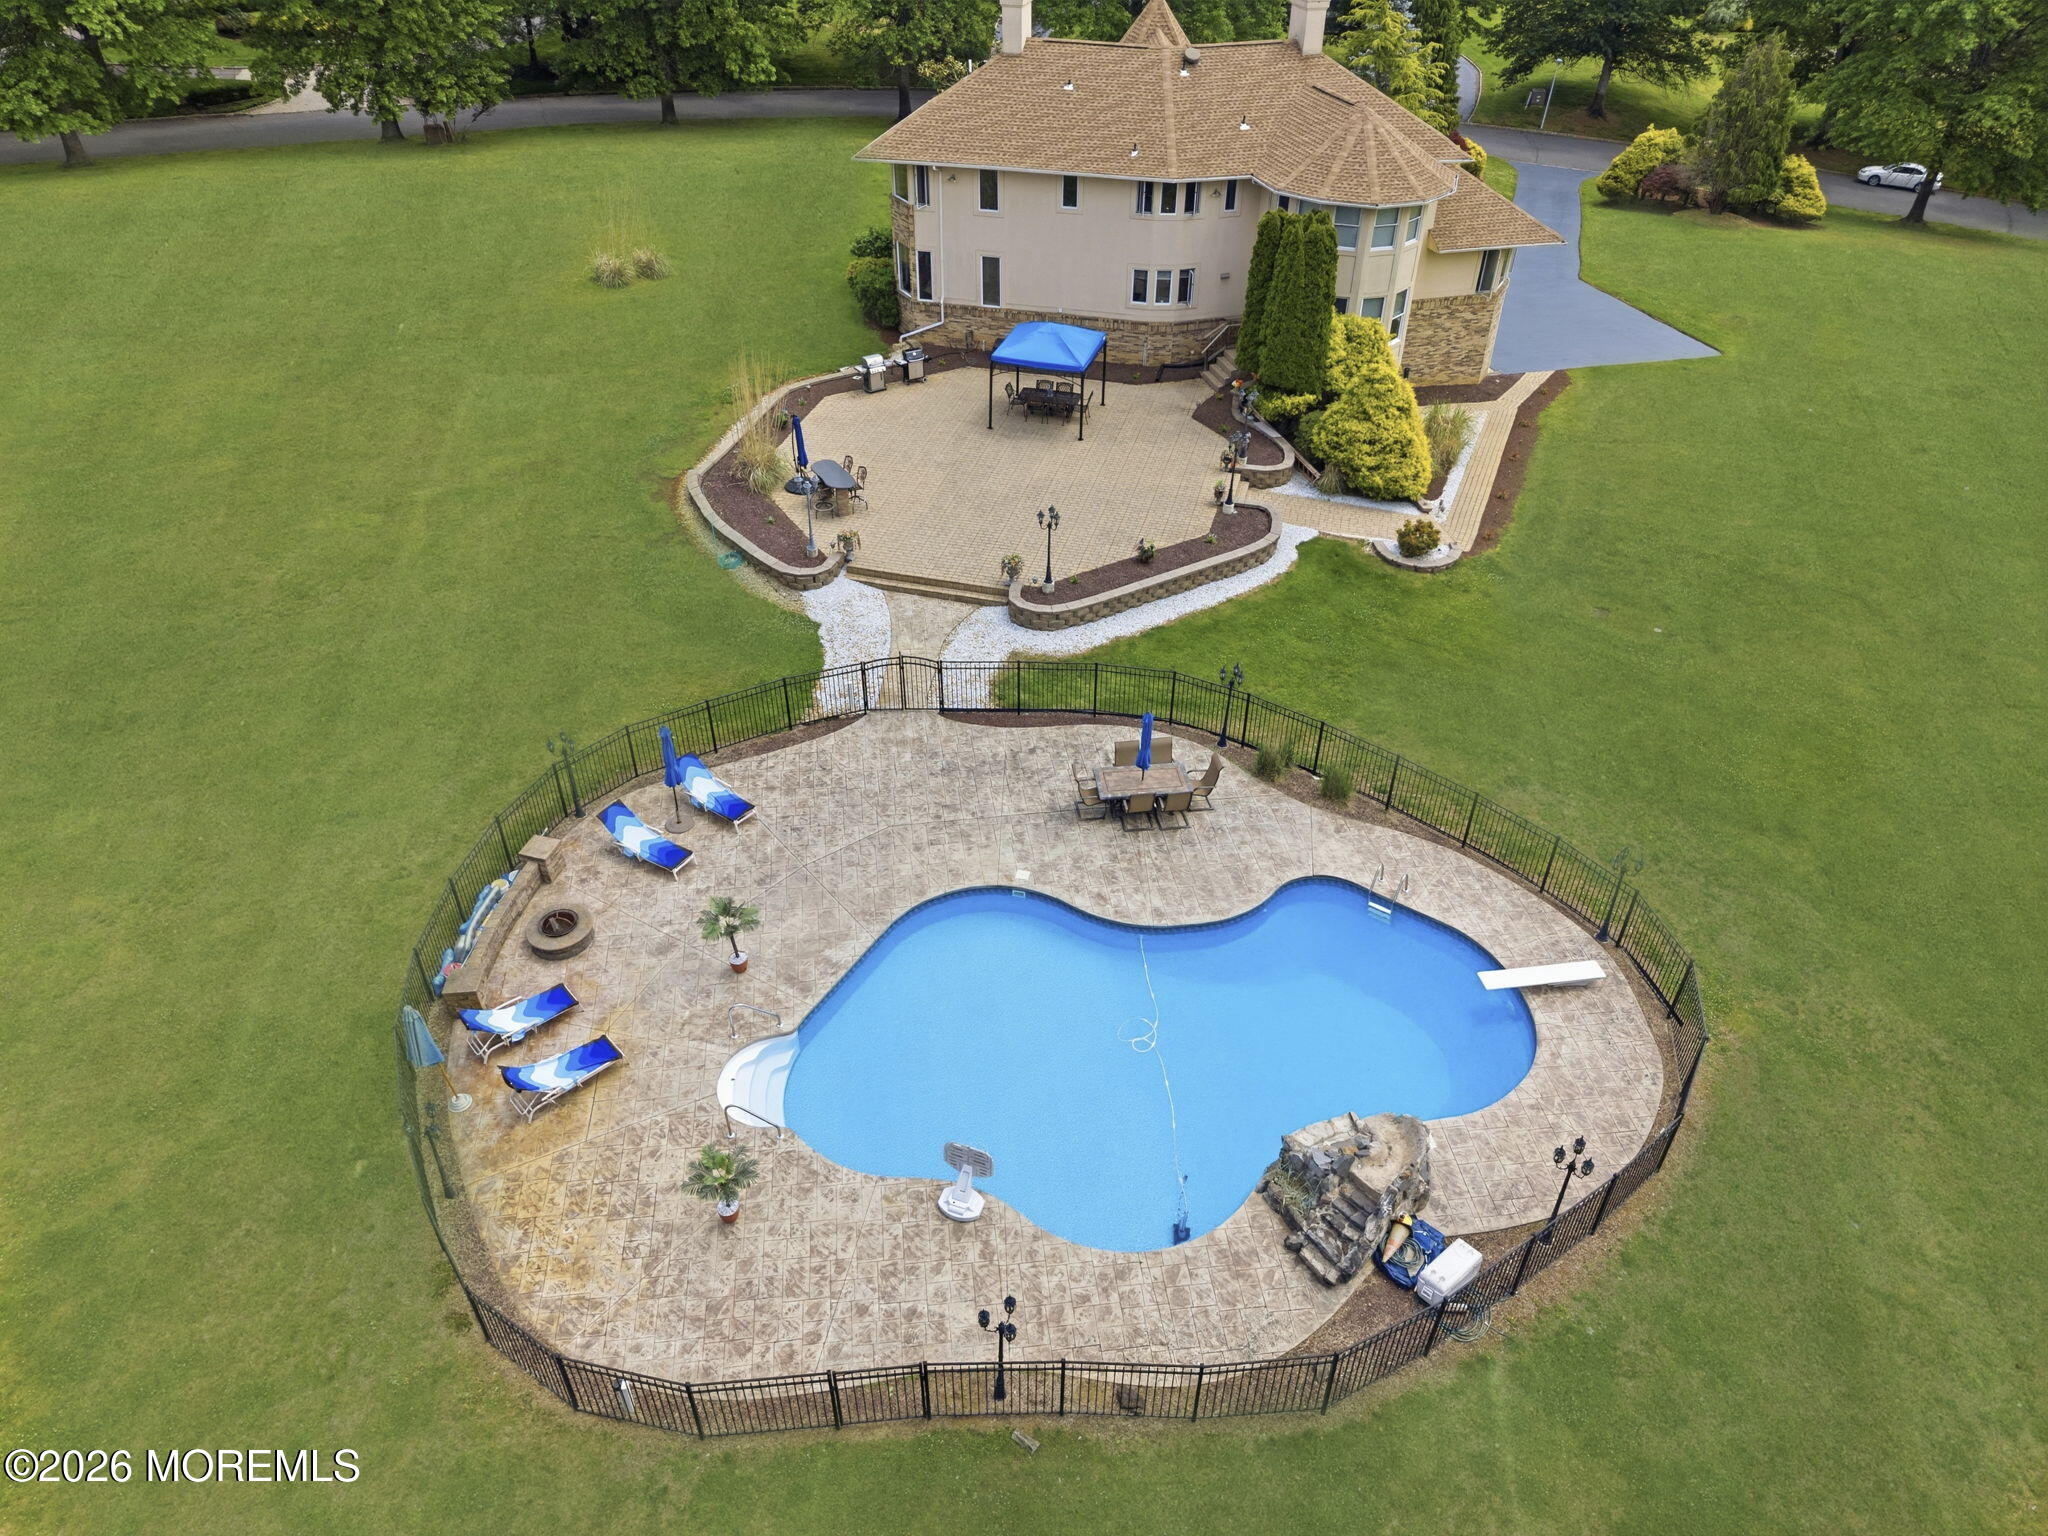
440 Fawns Run, Morganville, NJ 07751
For Sale
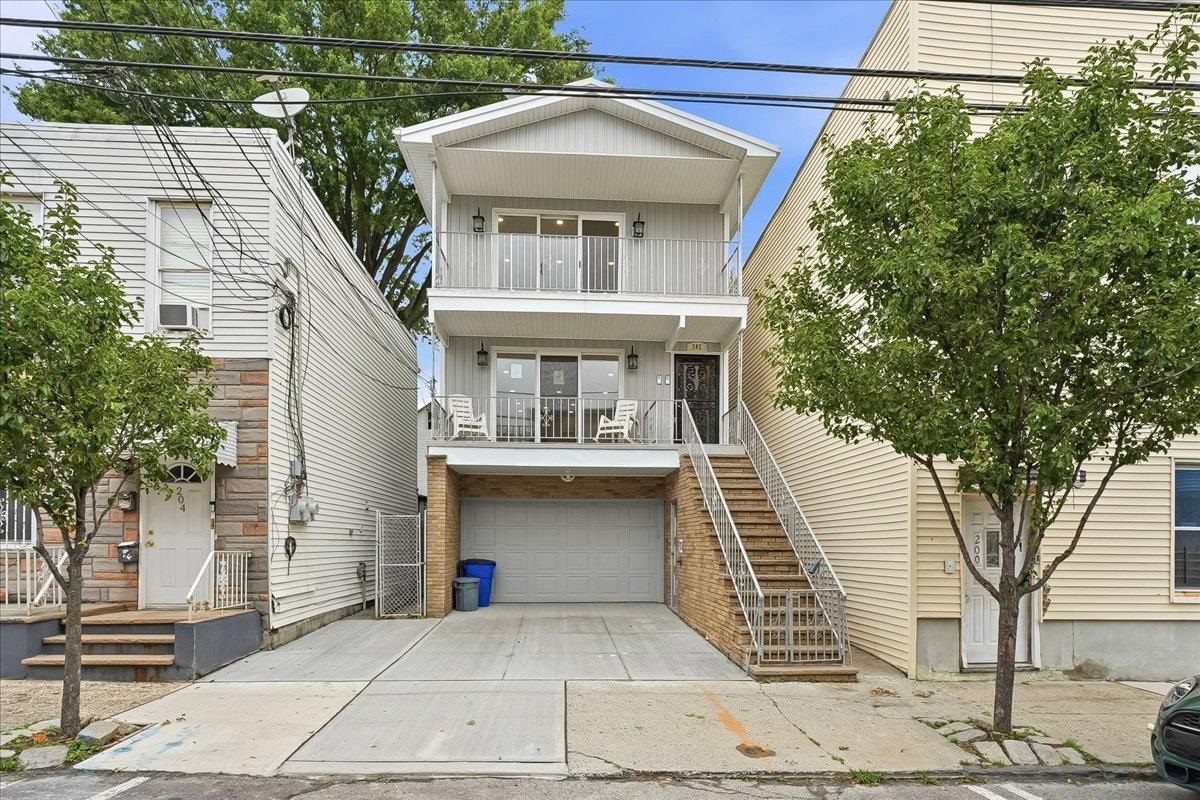
202 41ST ST, Union City, NJ 07087
For Sale
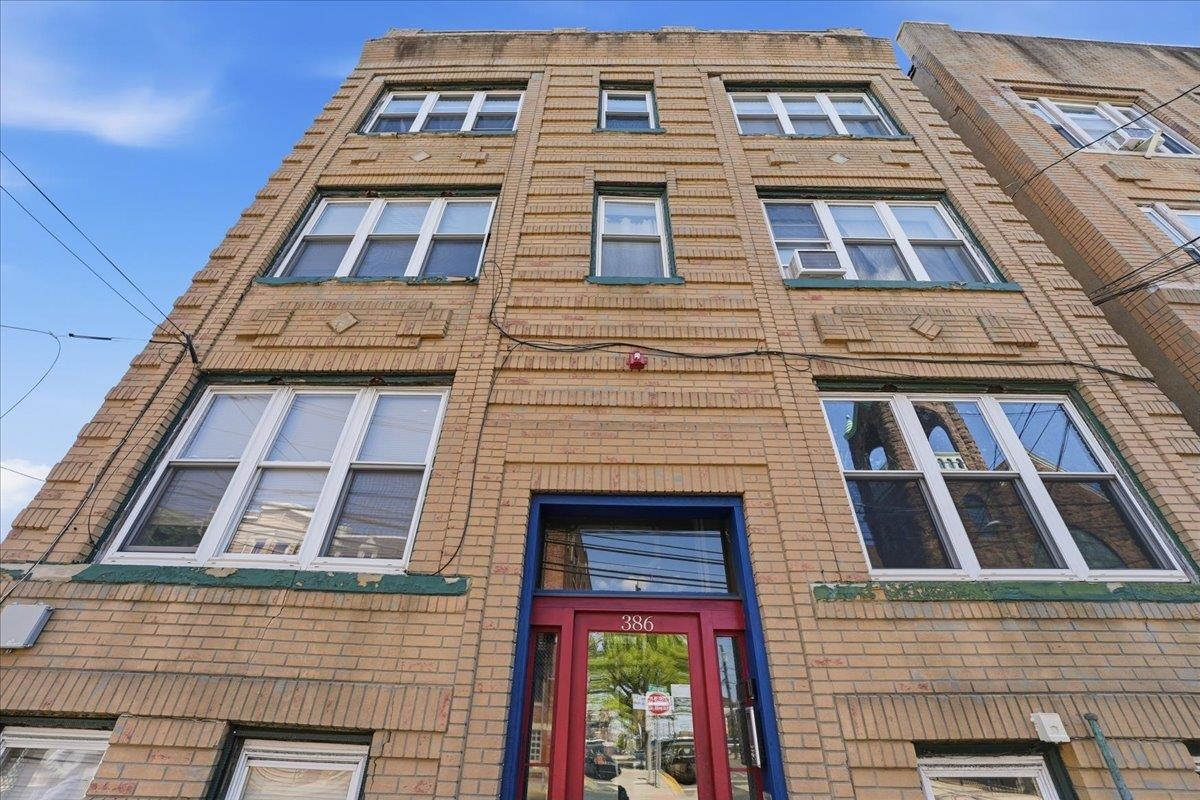
386 BERGEN AVE, JC, West Bergen, NJ 07304
For Sale
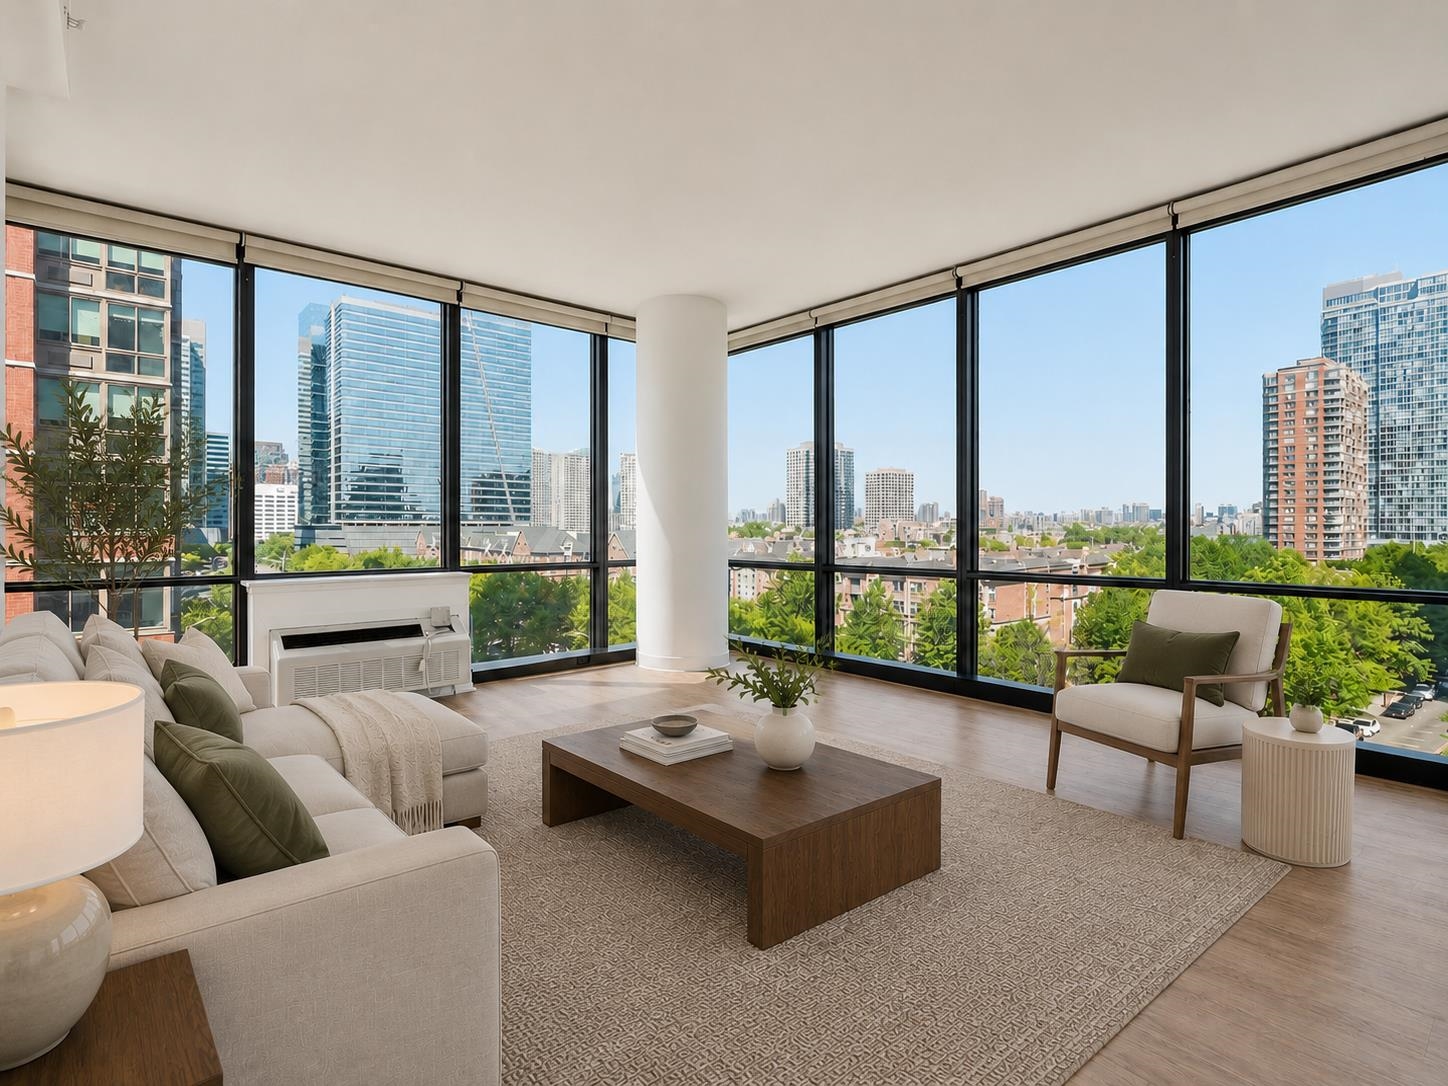
389 WASHINGTON ST Unit: 7F, JC, Downtown, NJ 07302
Pending
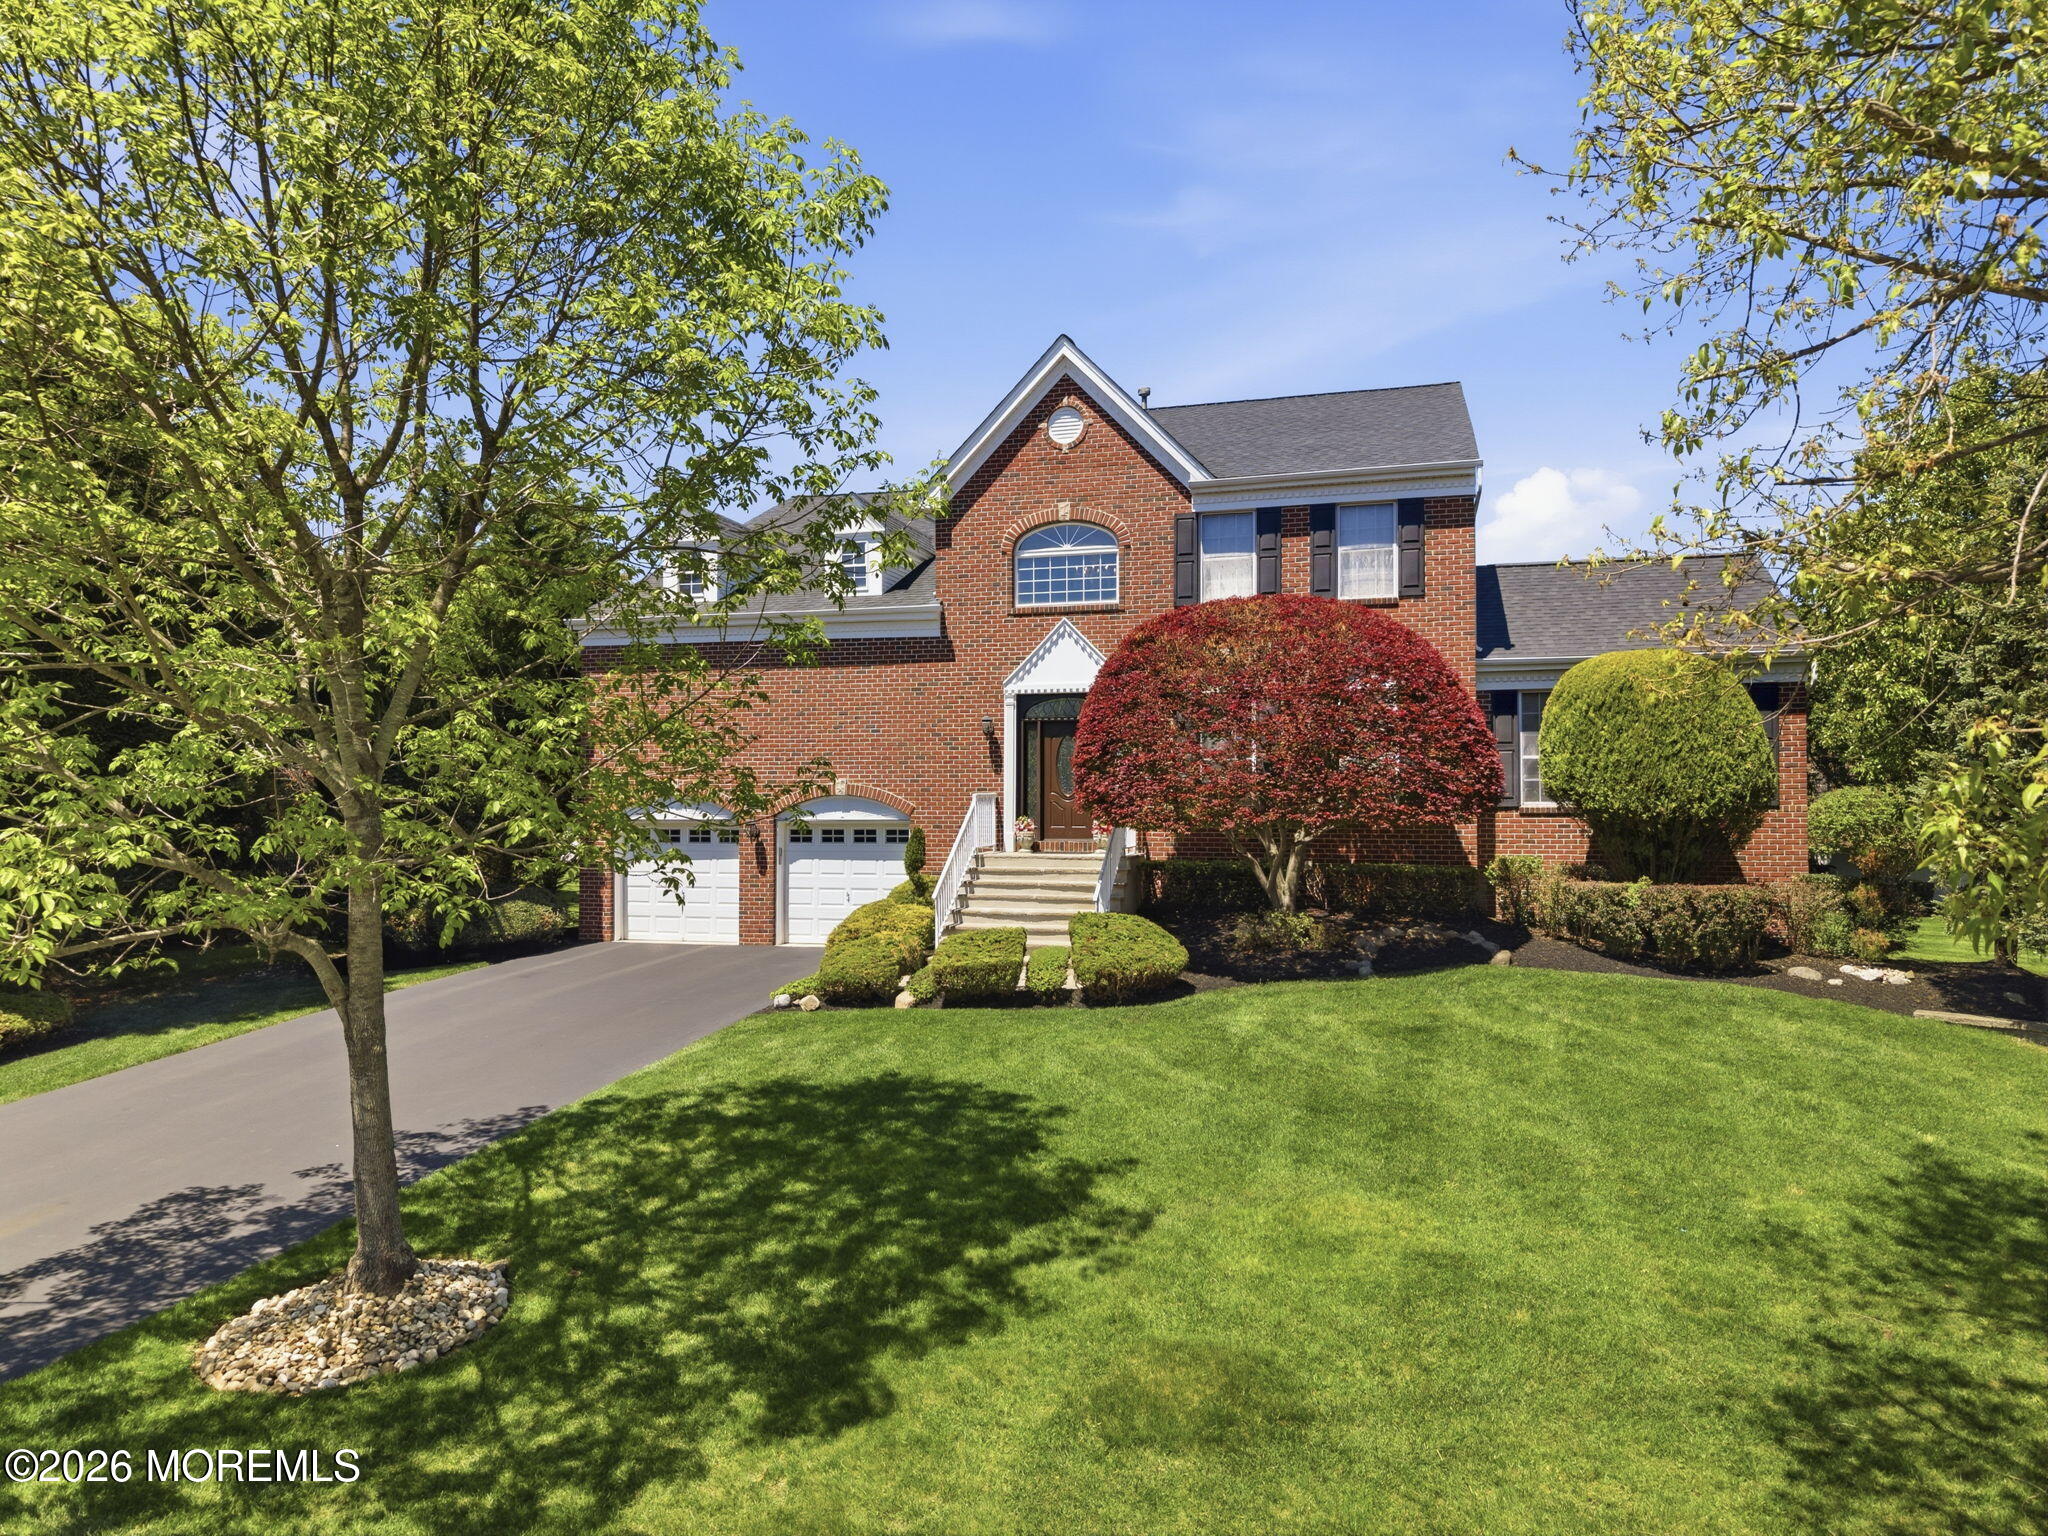
75 Columbia Court, Freehold, NJ 07728
Pending
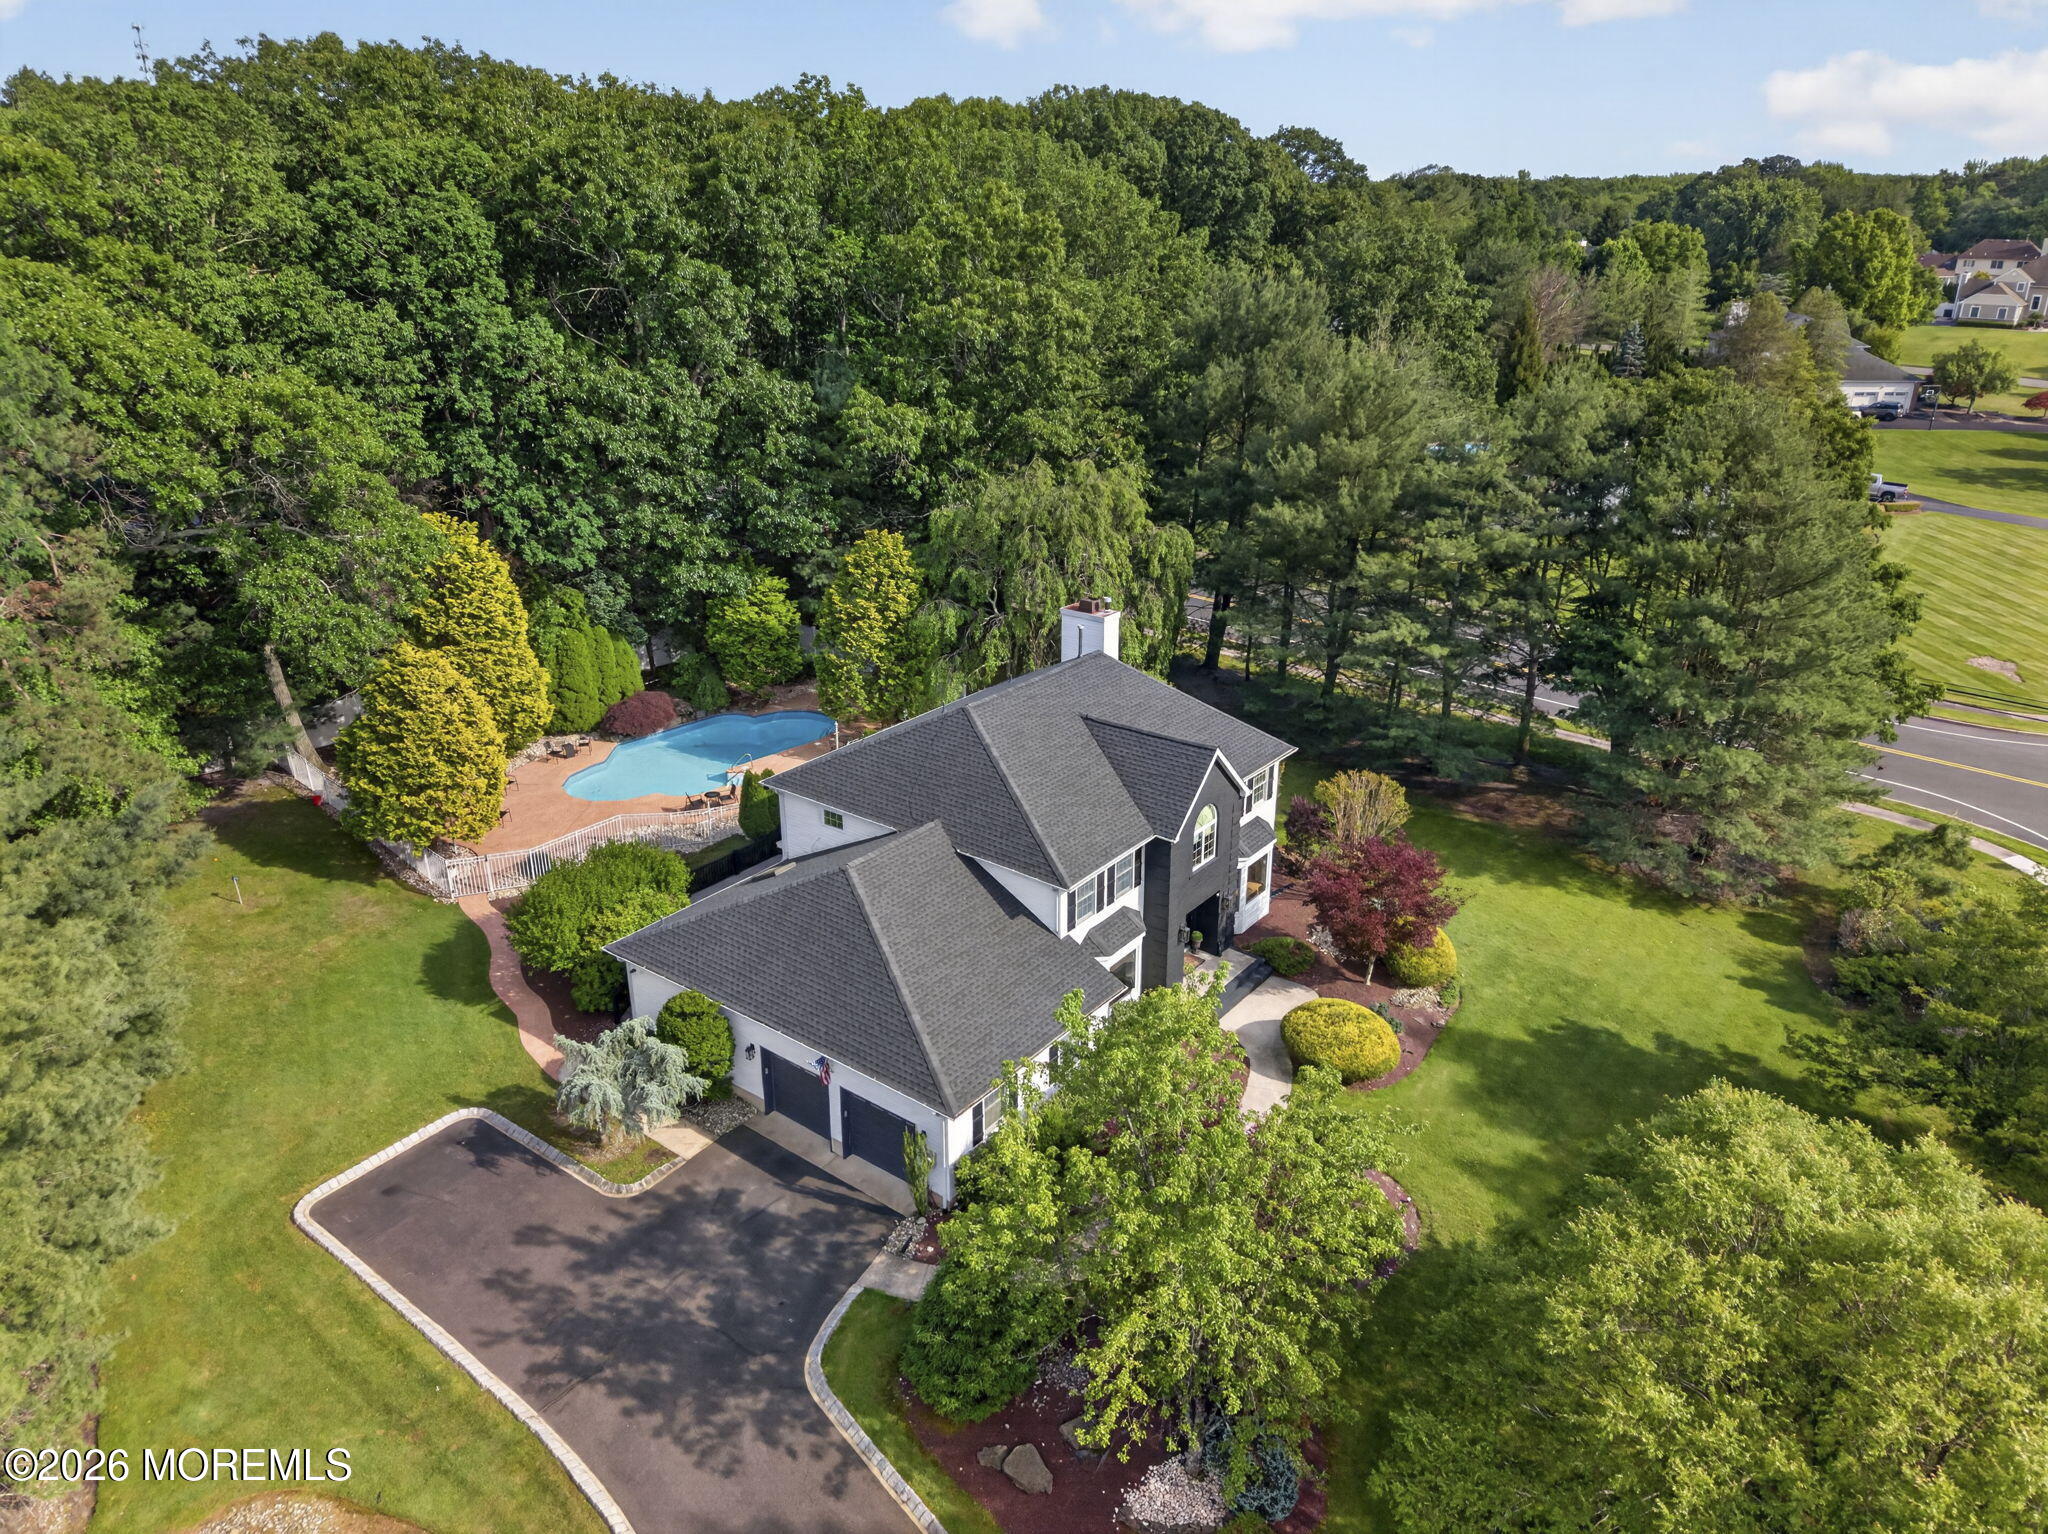
141 Deer Path Lane, Freehold, NJ 07728
For Sale
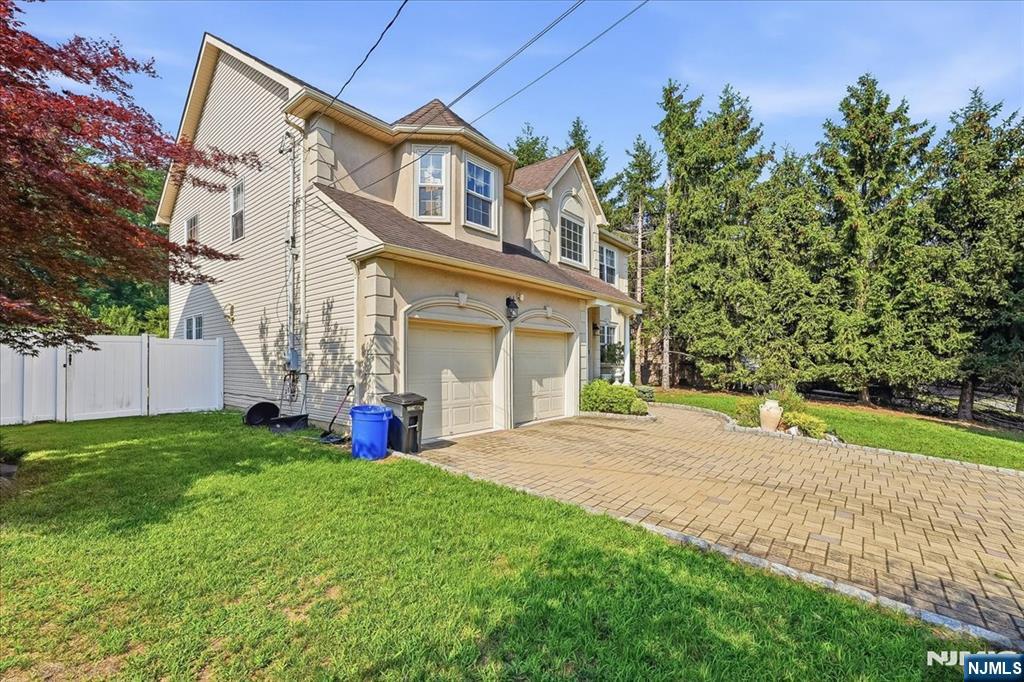
5 Old Bridge Road, Cedar Grove, NJ 07009
For Sale

6 Overlook Drive, Jackson, NJ 08527
Active Under Contract
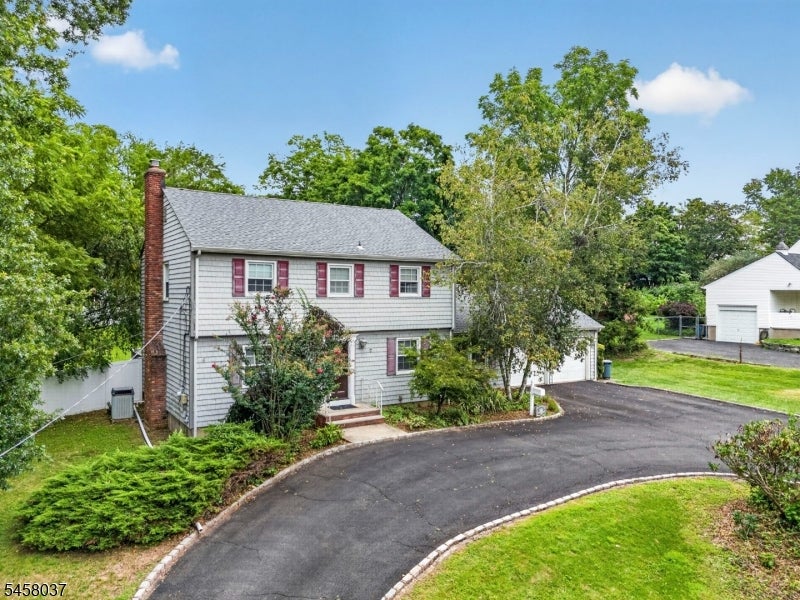
162 W Hobart Gap Rd, Livingston Twp, NJ 07039
For Sale
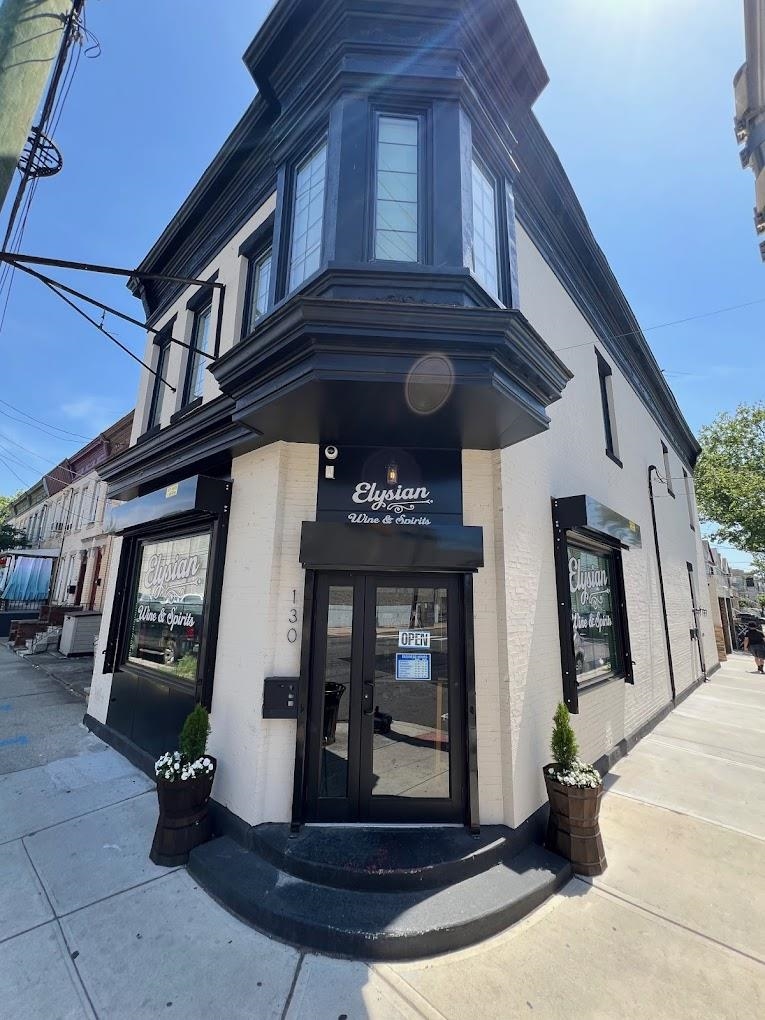
130 WEST SIDE AVE, JC, West Bergen, NJ 07305
For Sale
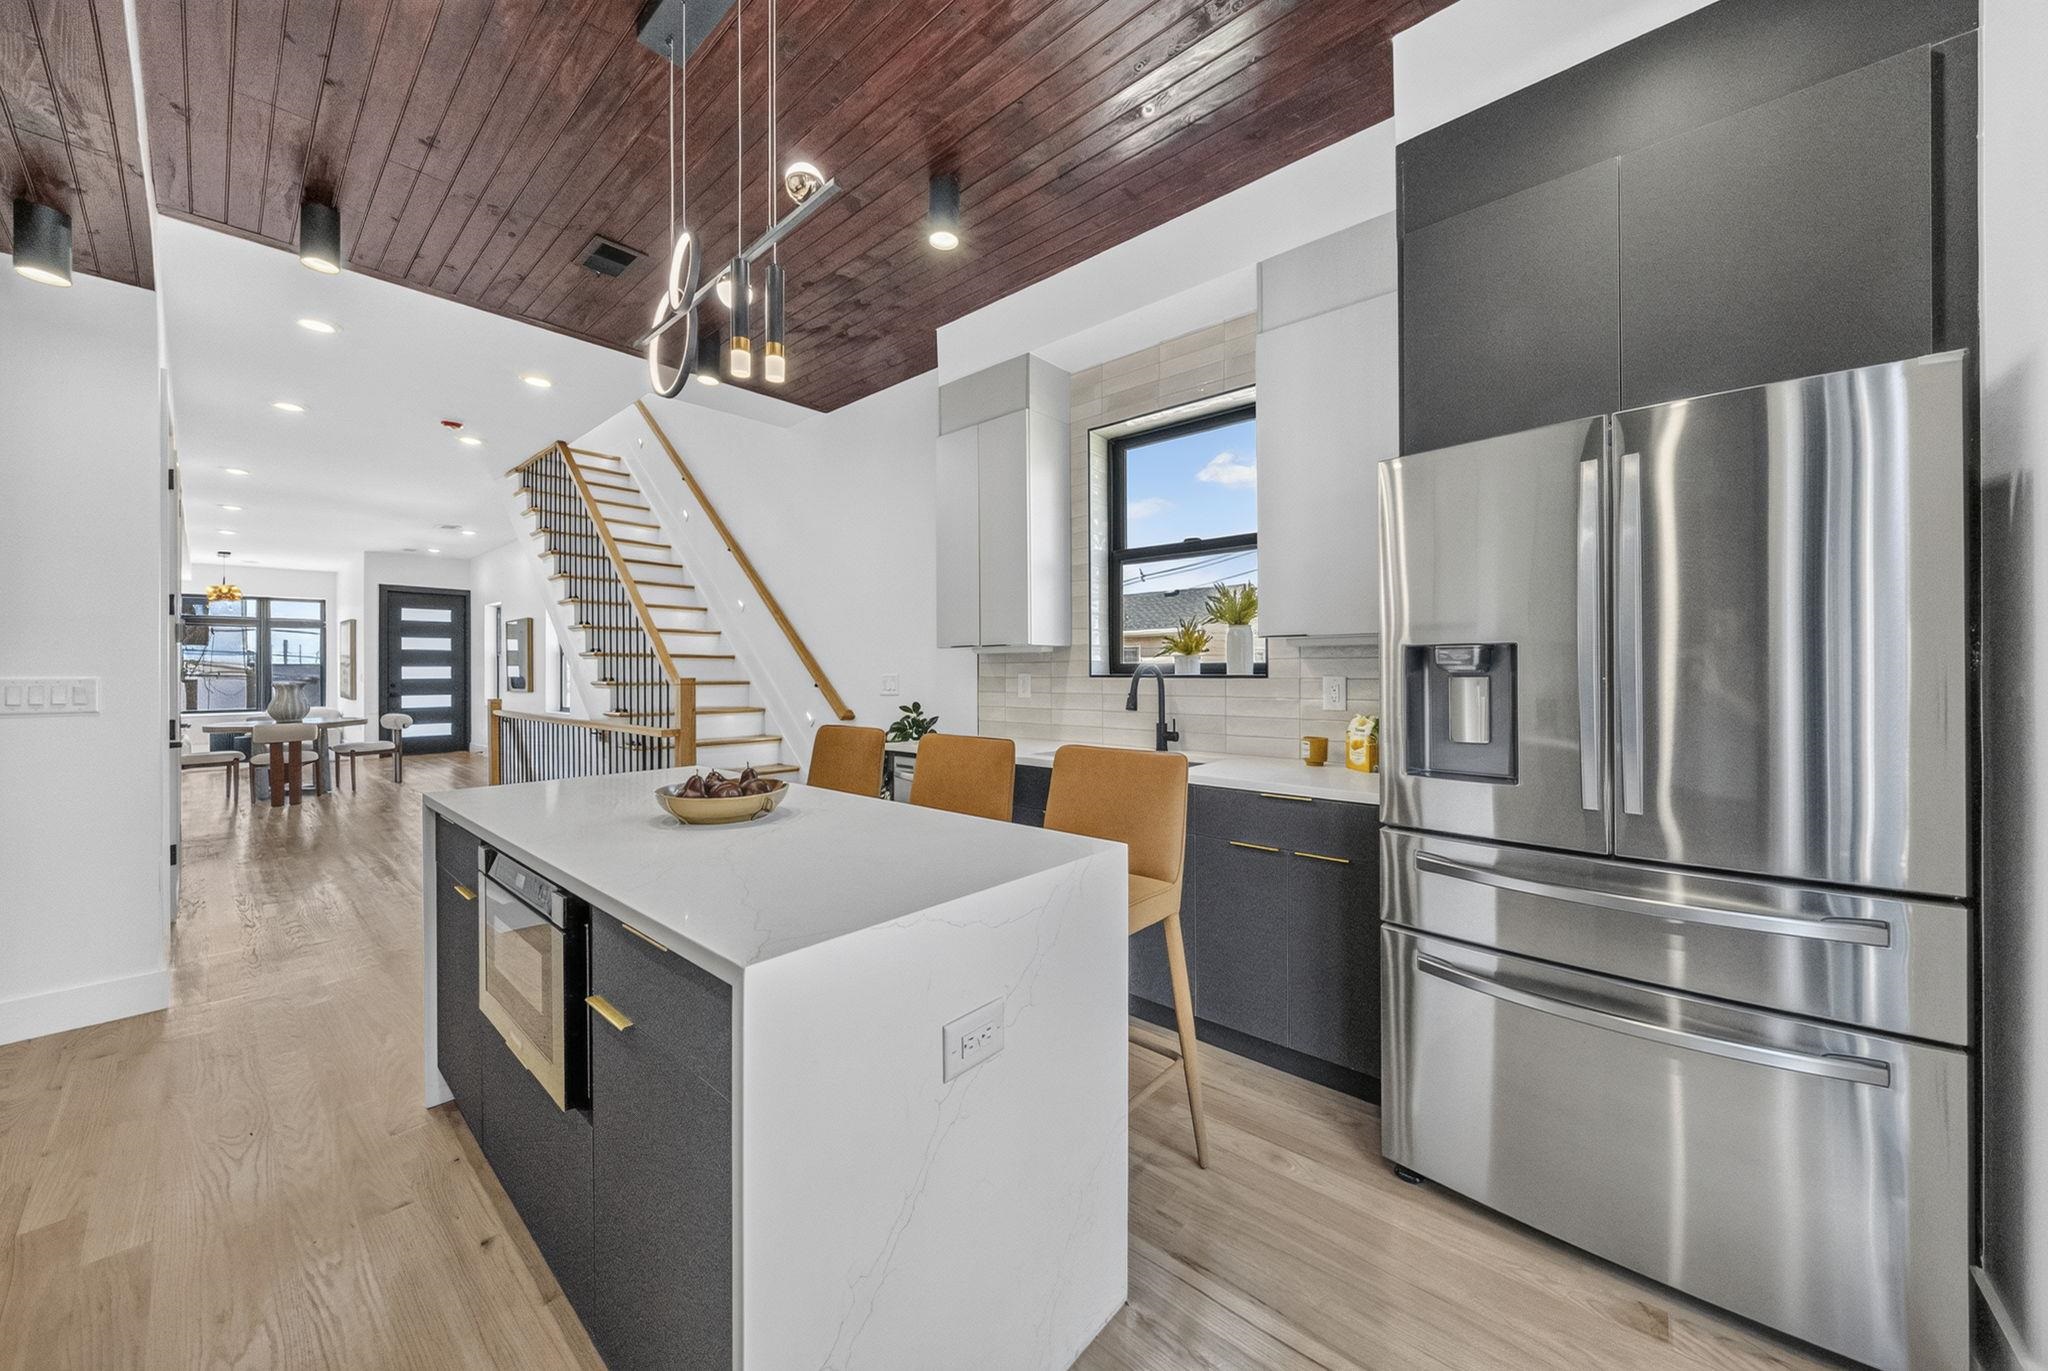
104 TERRACE AVE Unit: 1, JC, Heights, NJ 07307
For Sale
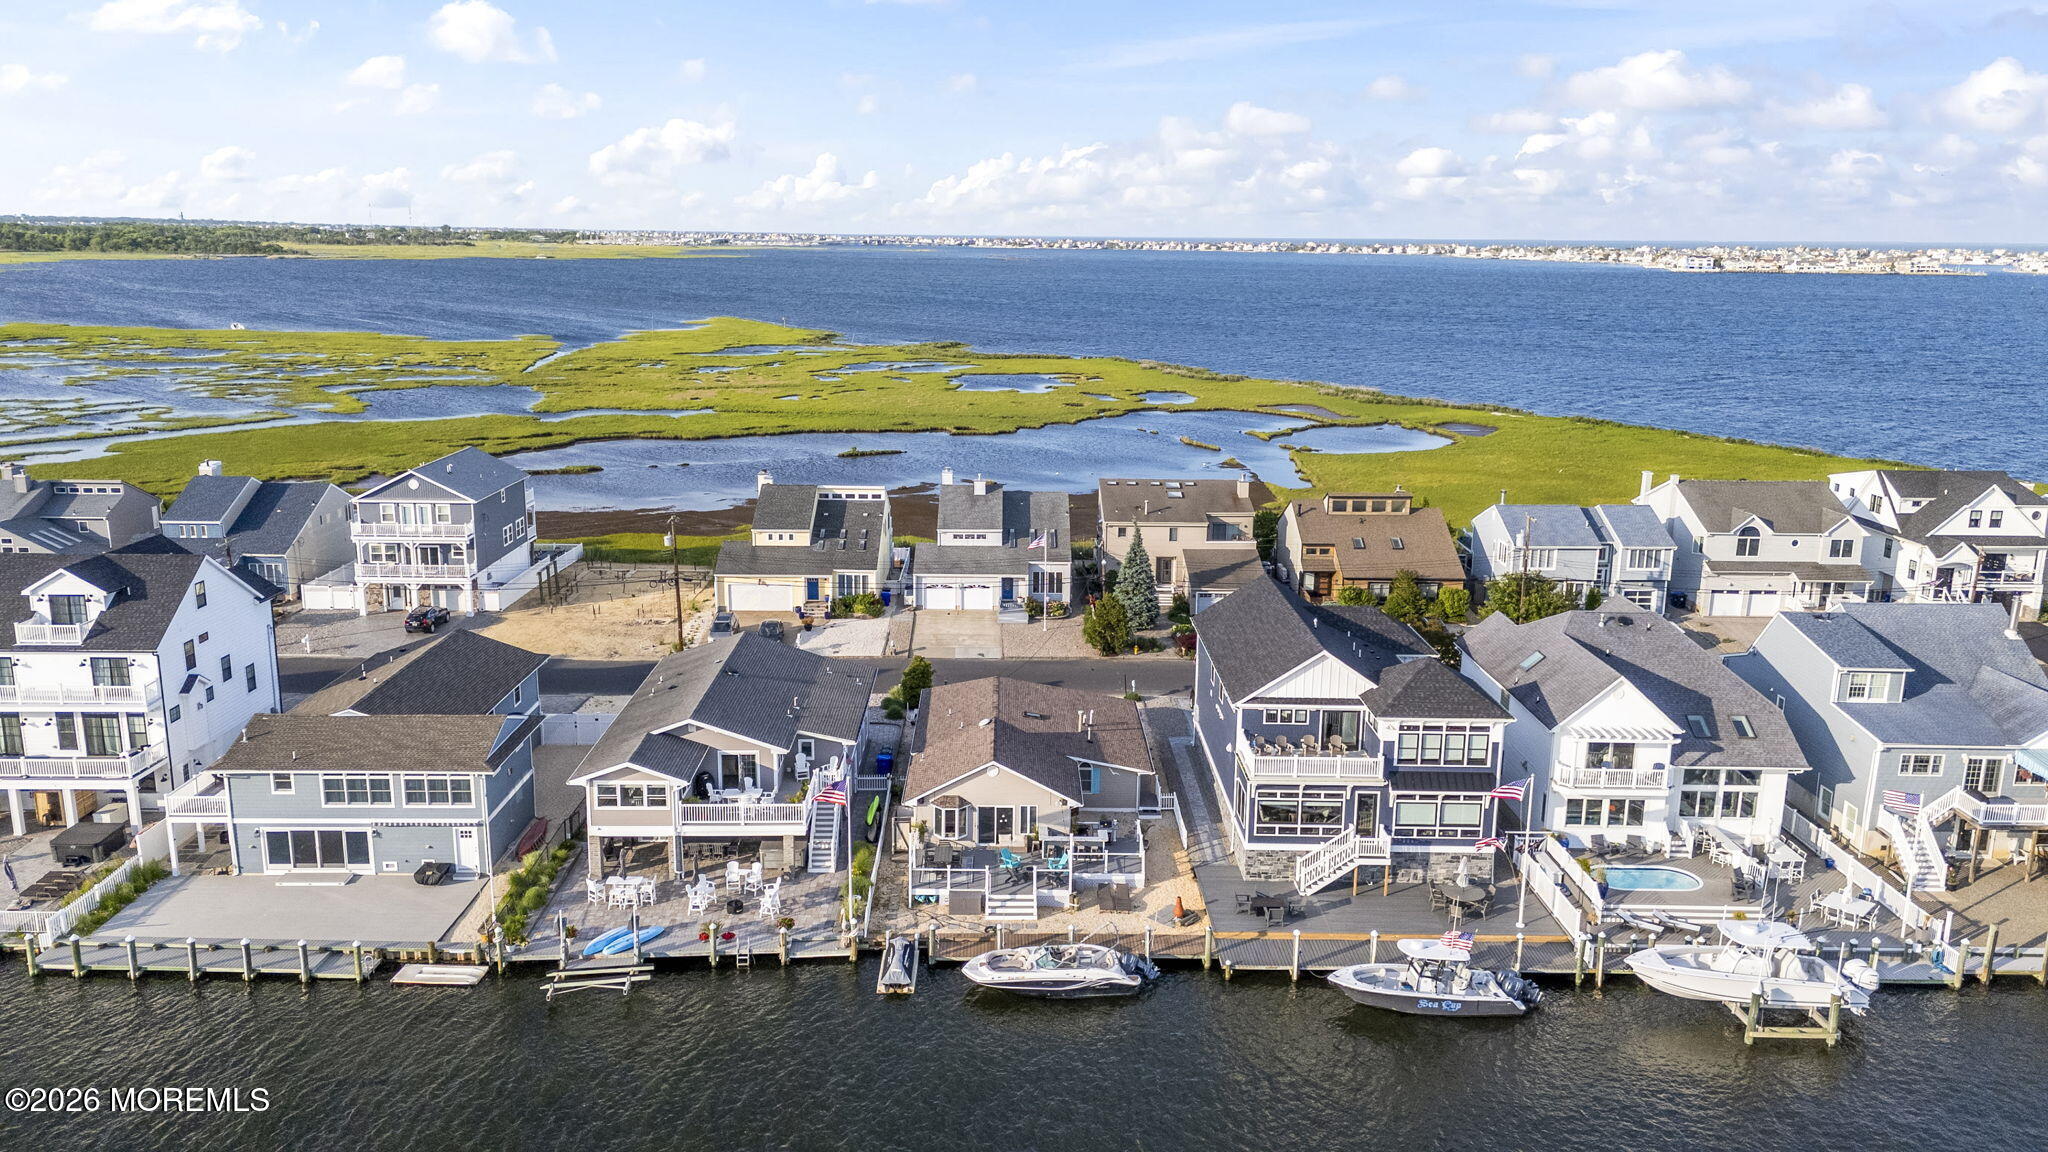
193 Cartagena Drive, Brick, NJ 08723
For Sale
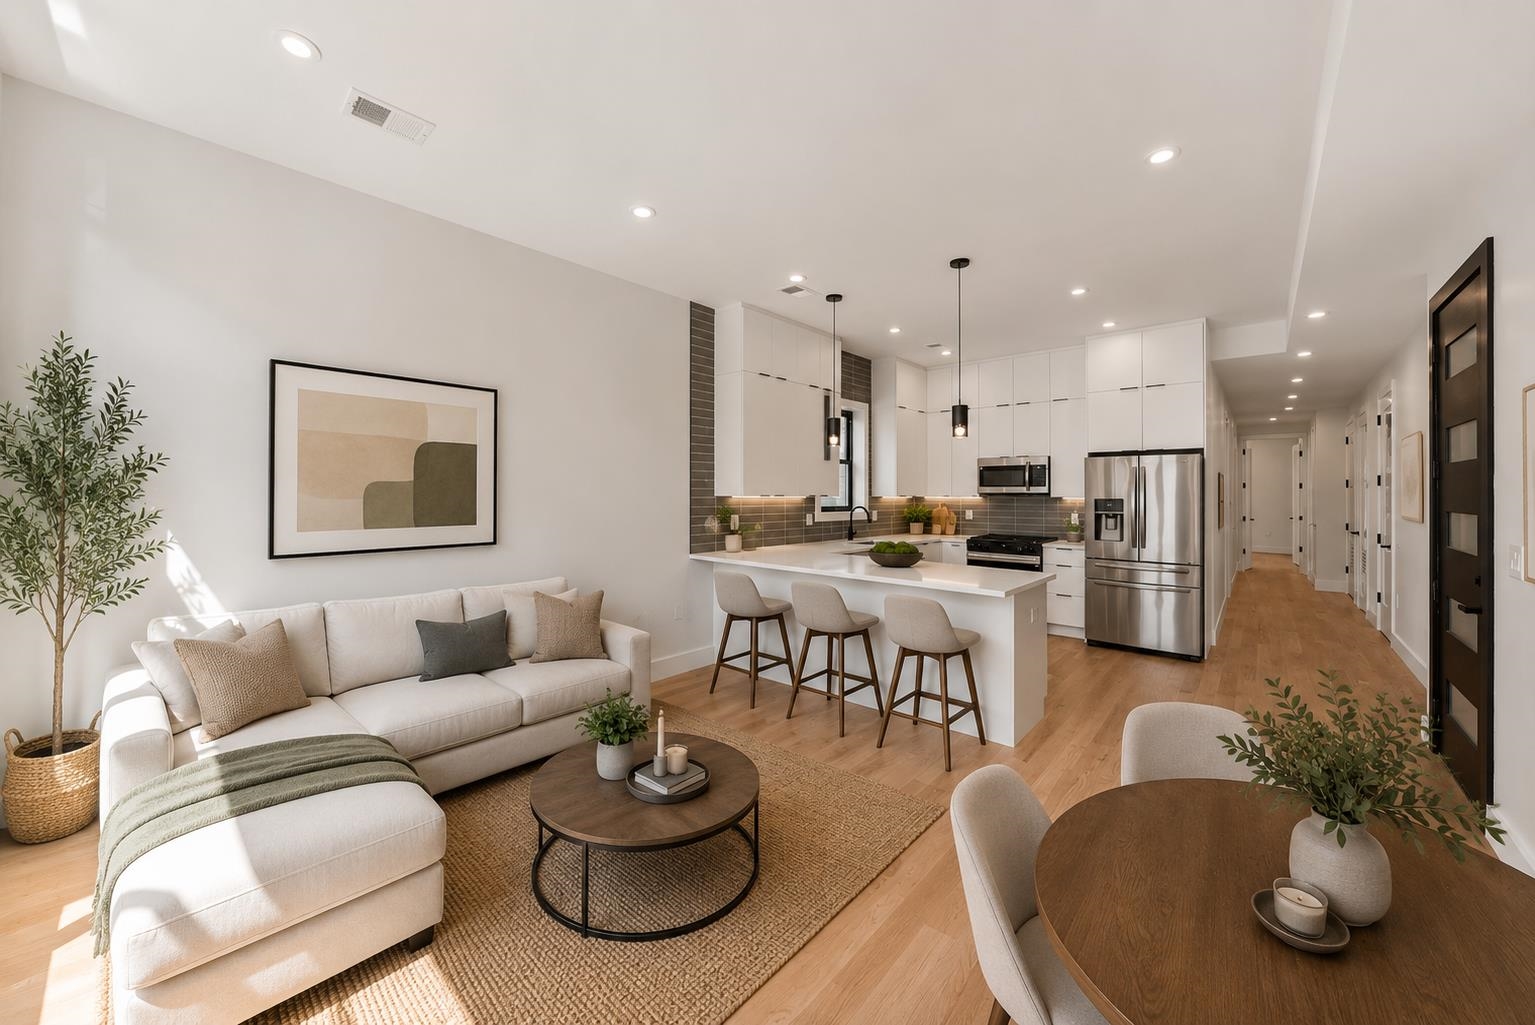
100 TERRACE AVE Unit: 1, JC, Heights, NJ 07307
For Sale
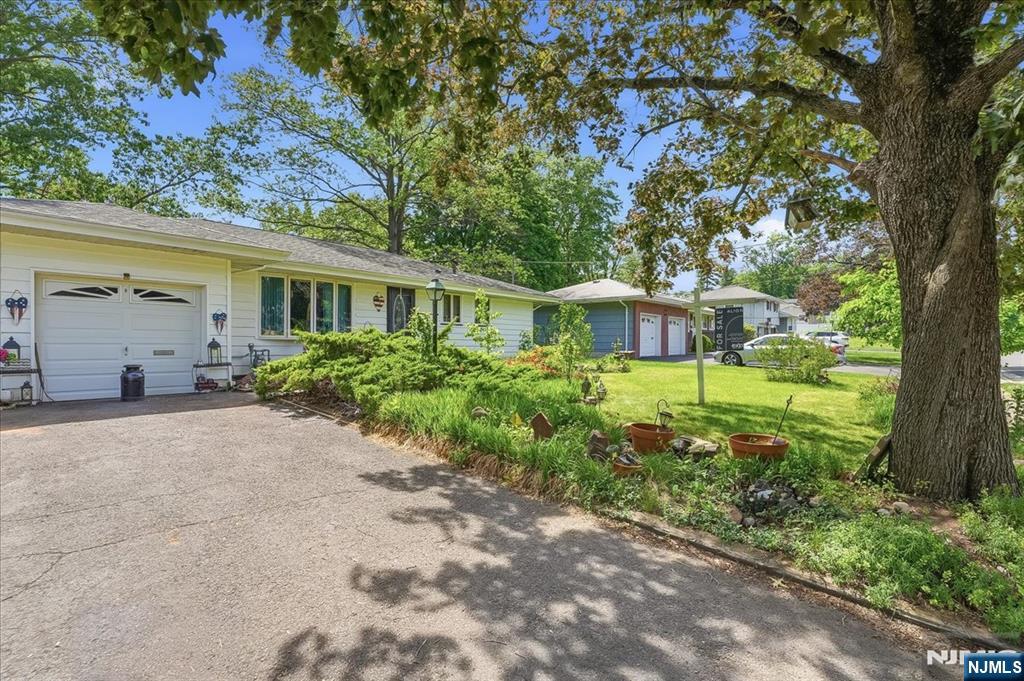
160 Hayes Avenue, Clark, NJ 07066
For Sale
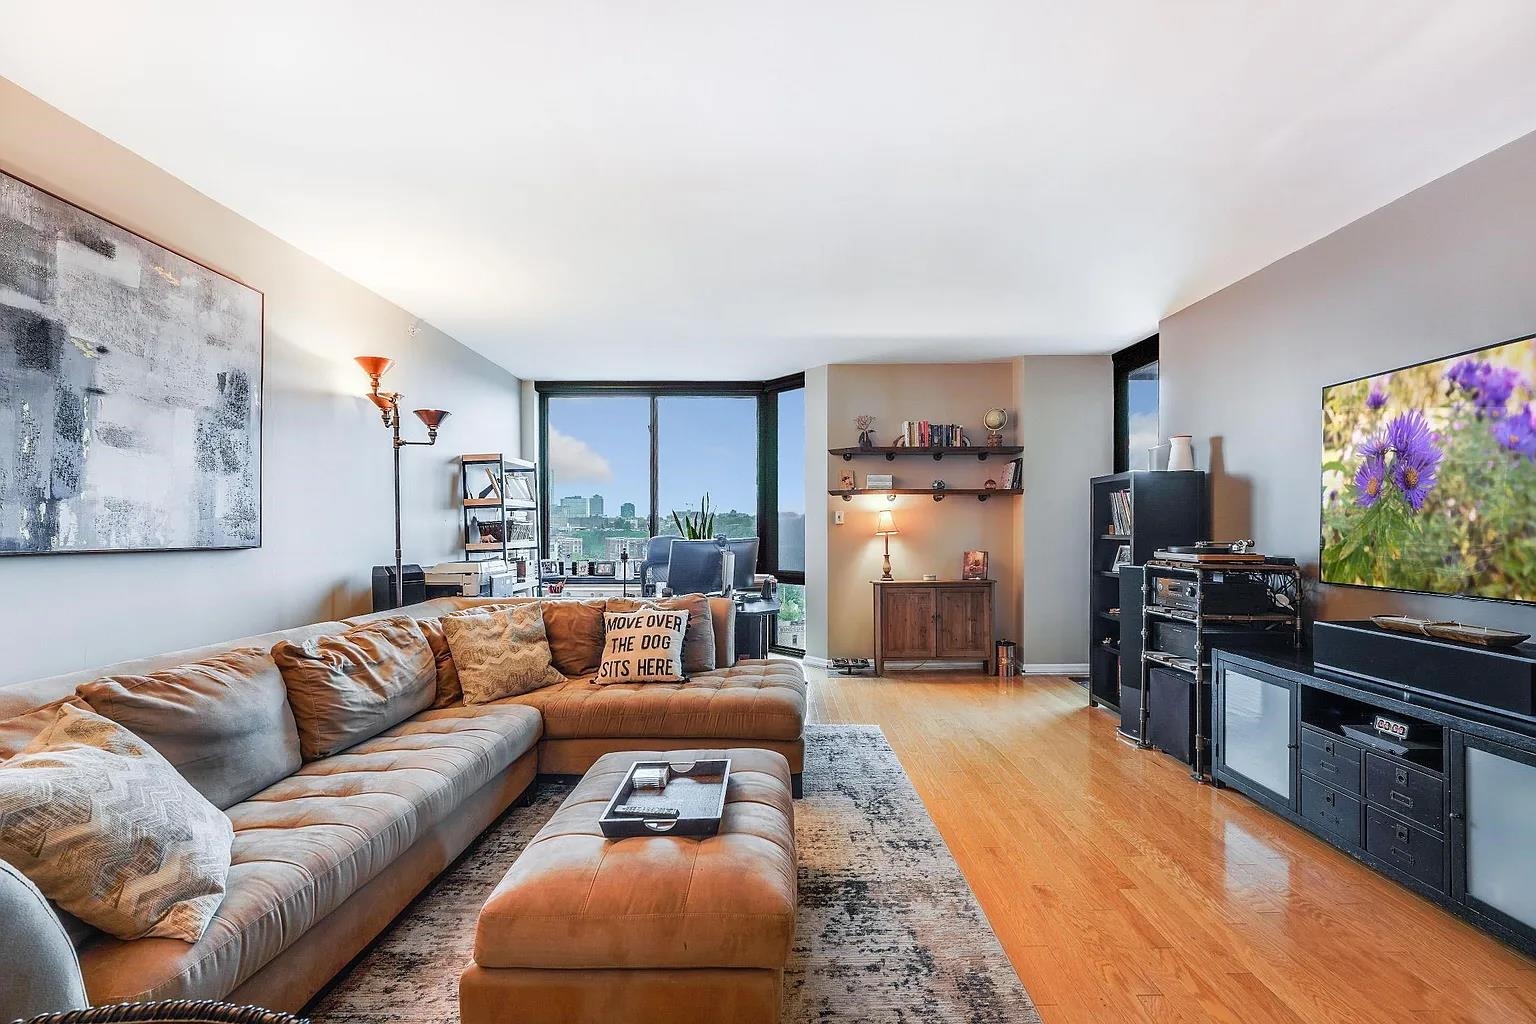
700 GROVE ST Unit: 12D, JC, Downtown, NJ 07310
Active Under Contract
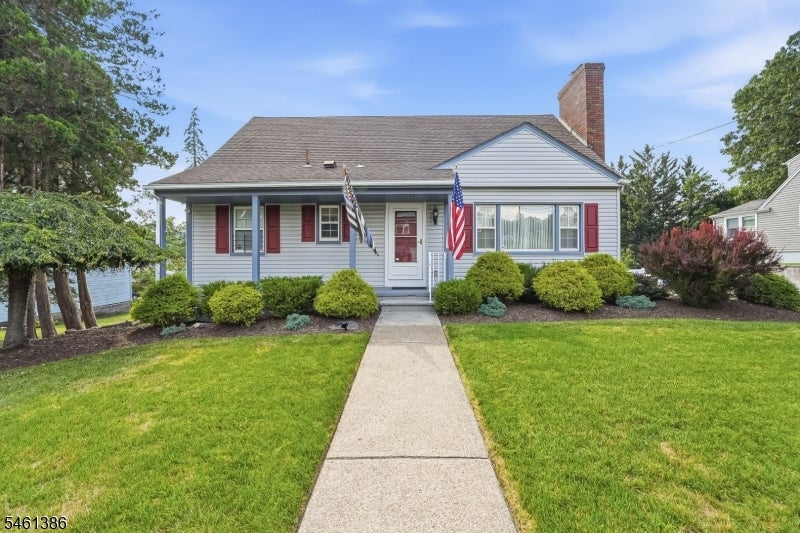
161 Manchester Ave, North Haledon Boro, NJ 07508
For Sale

196 Sussex Avenue, Newark, NJ 07103
Active Under Contract
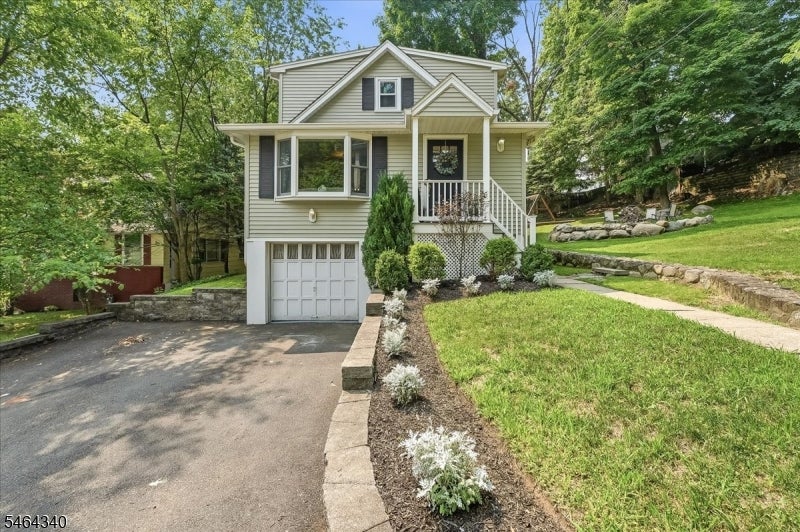
21 Nassau St, North Haledon Boro, NJ 07508
For Sale
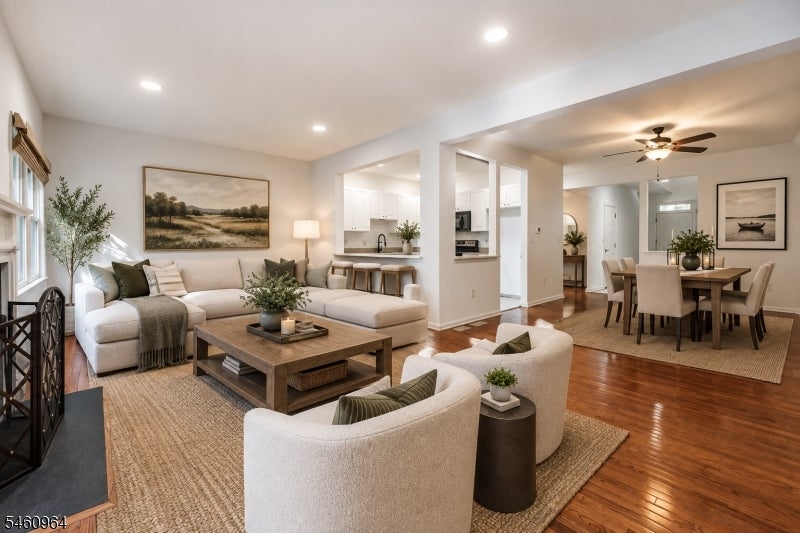
627 Old Dover Rd, Parsippany - Troy Hills Twp, NJ 07950
Pending
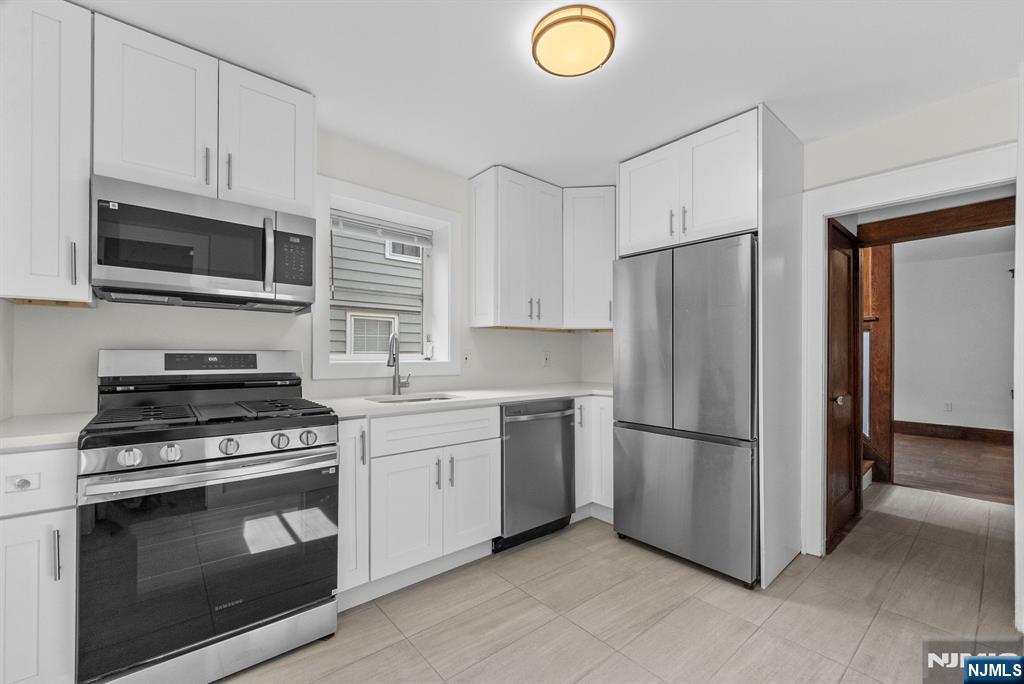
27 8th Street, Ridgefield Park, NJ 07660
For Sale
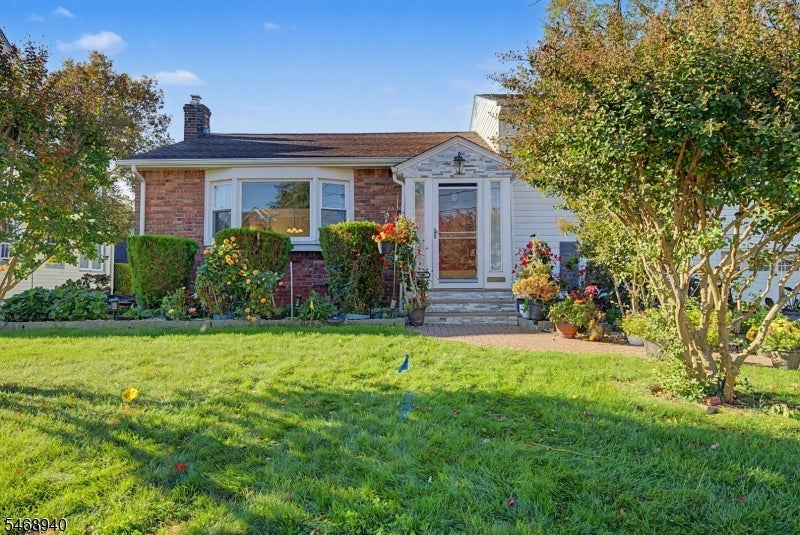
136 Headley Ter, Union Twp, NJ 07083
For Sale
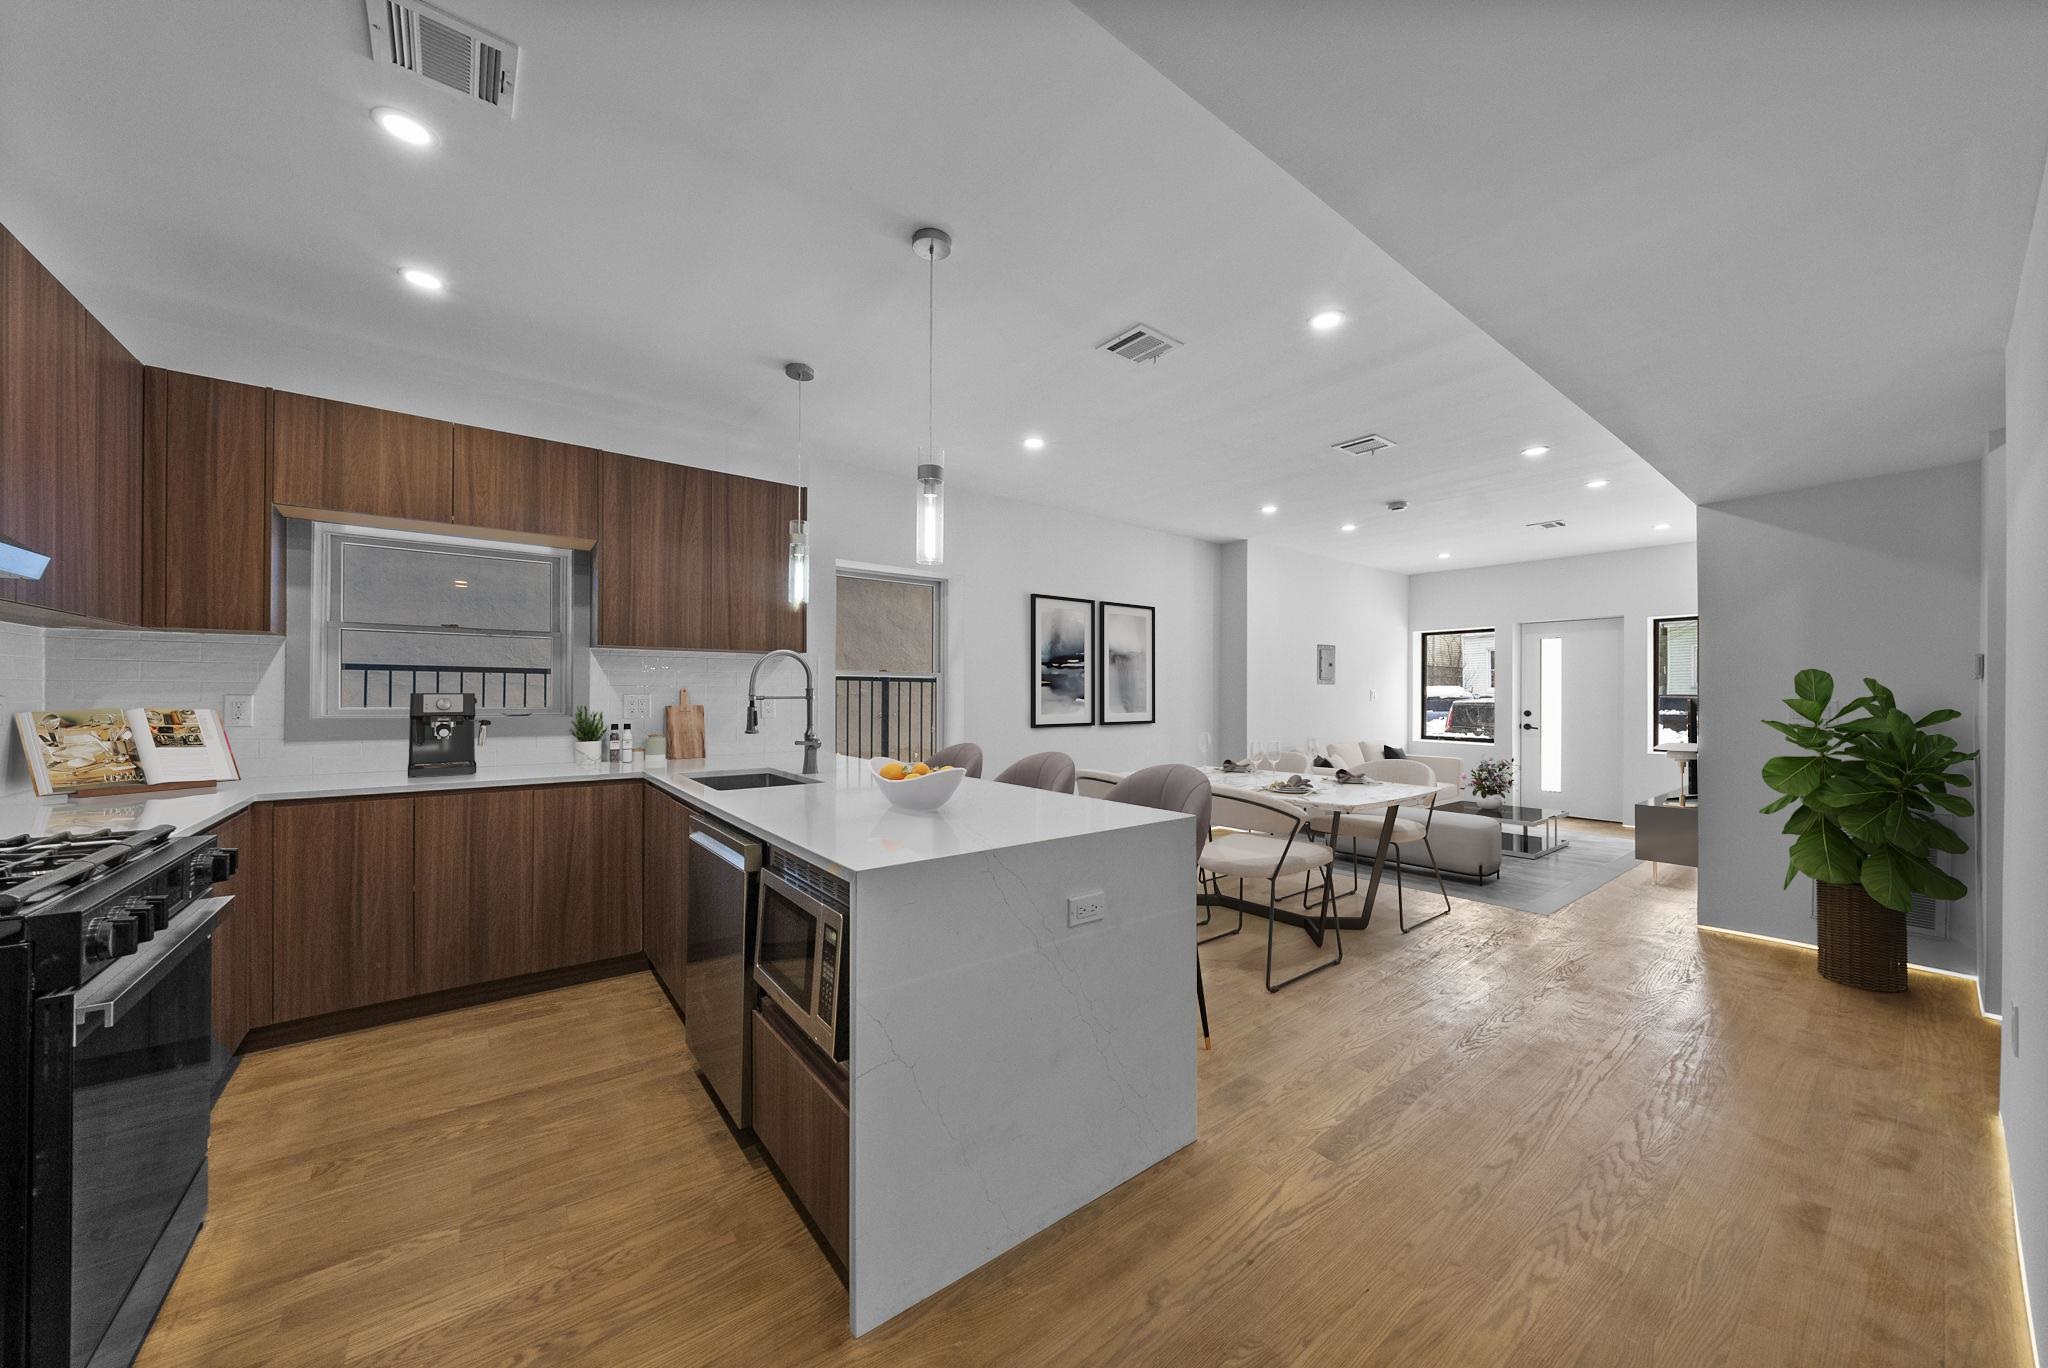
600 BRAMHALL AVE Unit: 1, JC, Bergen-Lafayett, NJ 07304
Pending
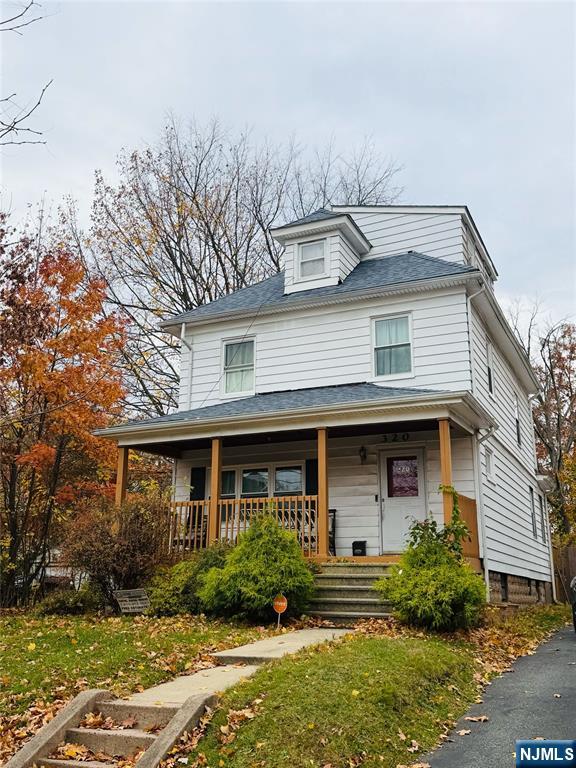
320 W Palisade Avenue, Englewood, NJ 07631
For Sale
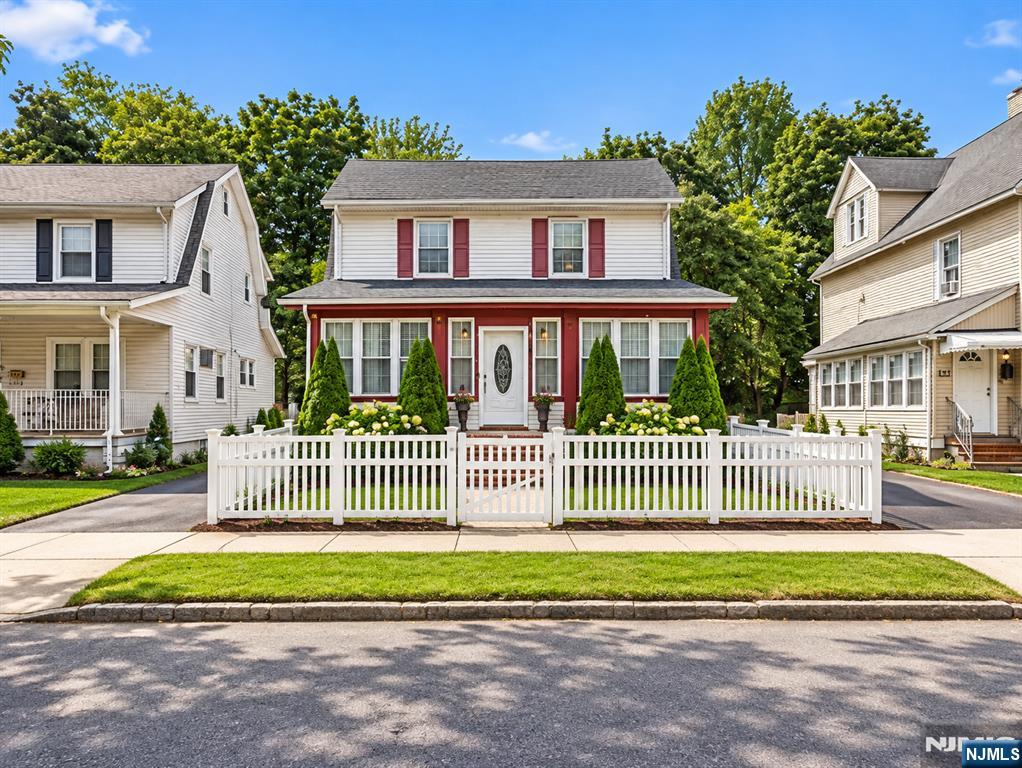
183 Brighton Avenue, East Orange, NJ 07017
Coming Soon
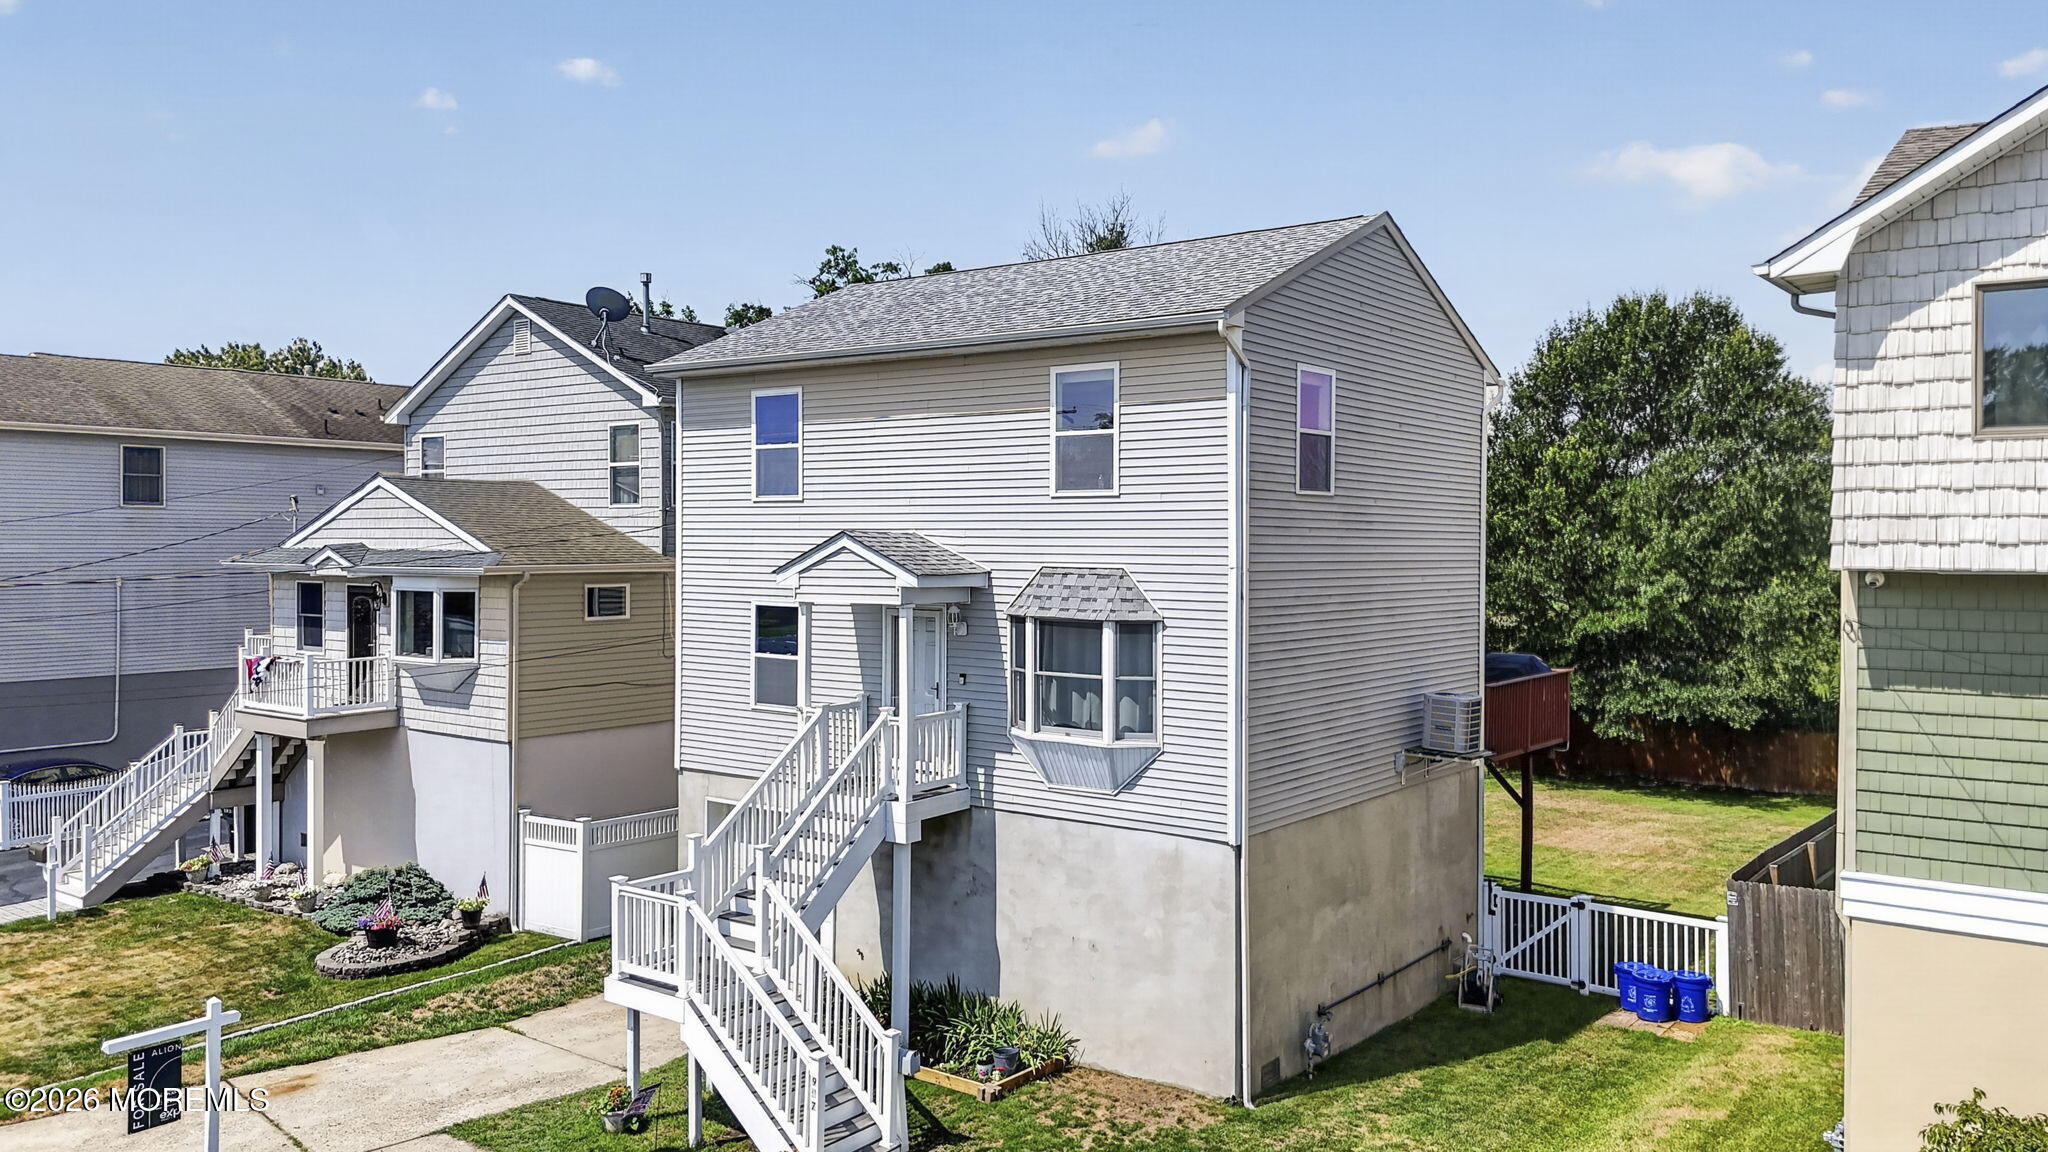
907 Harris Avenue, Union Beach, NJ 07735
For Sale
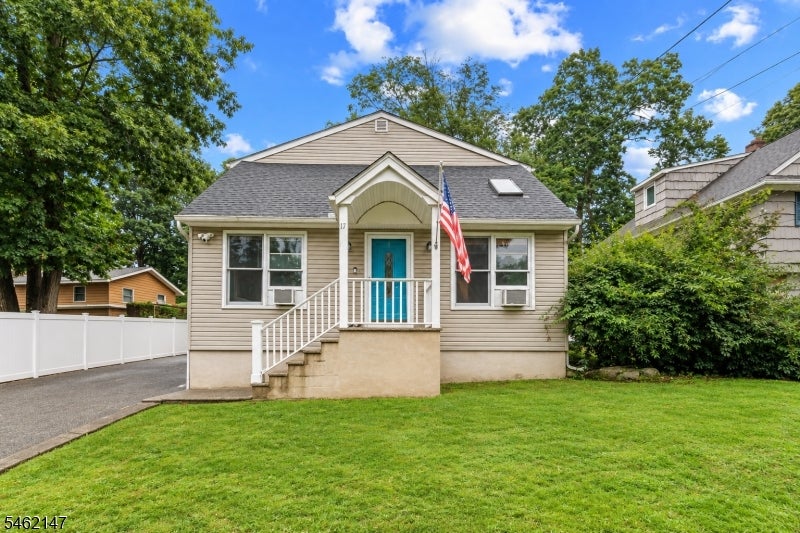
17 Pequot Rd, Ringwood Boro, NJ 07456
For Sale
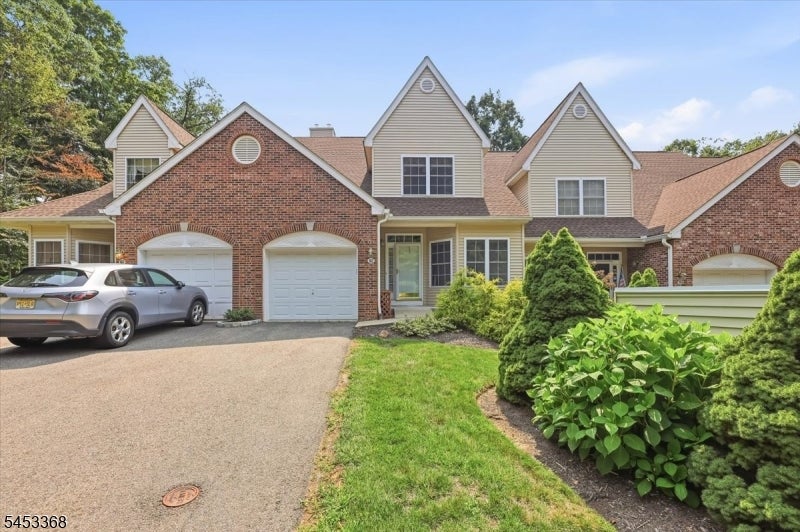
162 Richmond Rd, West Milford Twp, NJ 07480
Active Under Contract
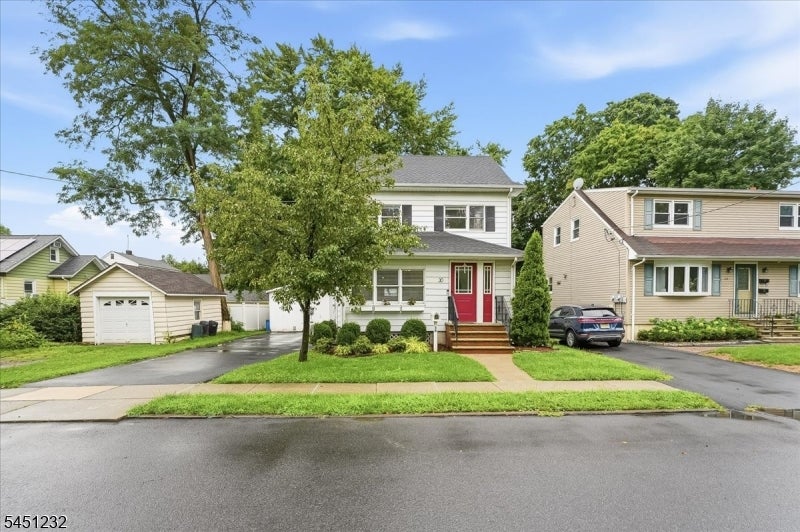
30 Genevieve Ave, Hawthorne Boro, NJ 07506
Pending
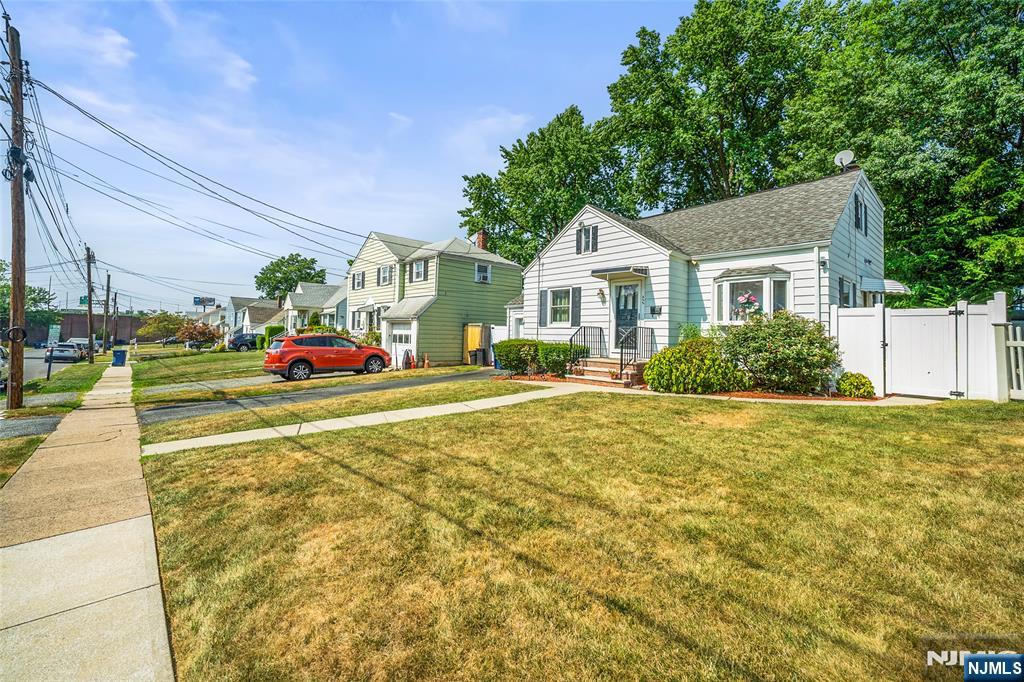
448 Sutton Avenue, Hackensack, NJ 07601
For Sale
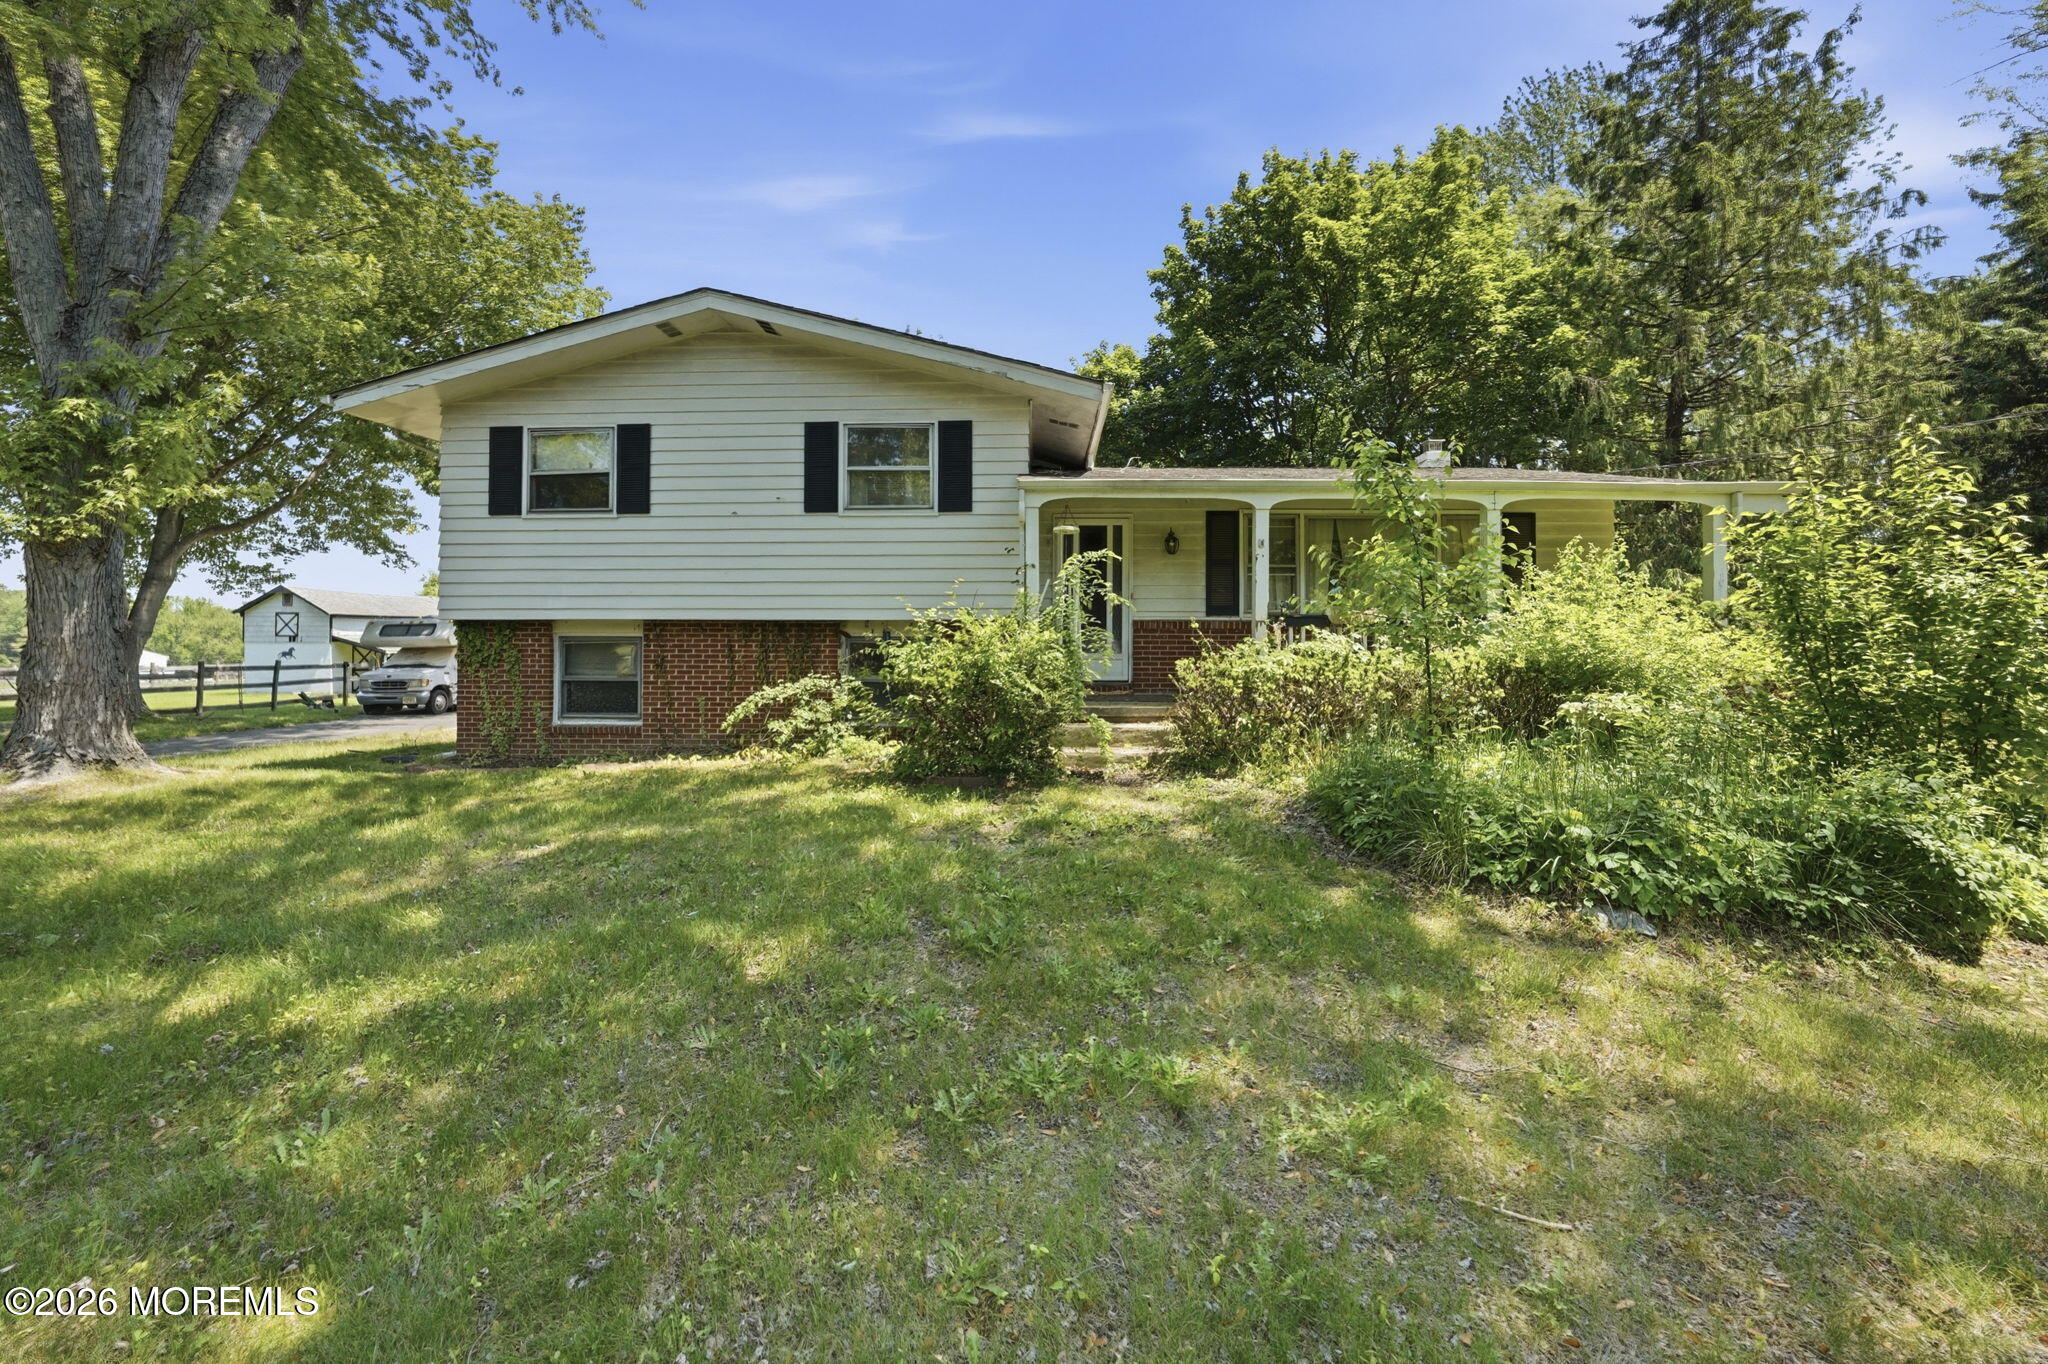
58 Vanderveer Road, Howell, NJ 07728
For Sale
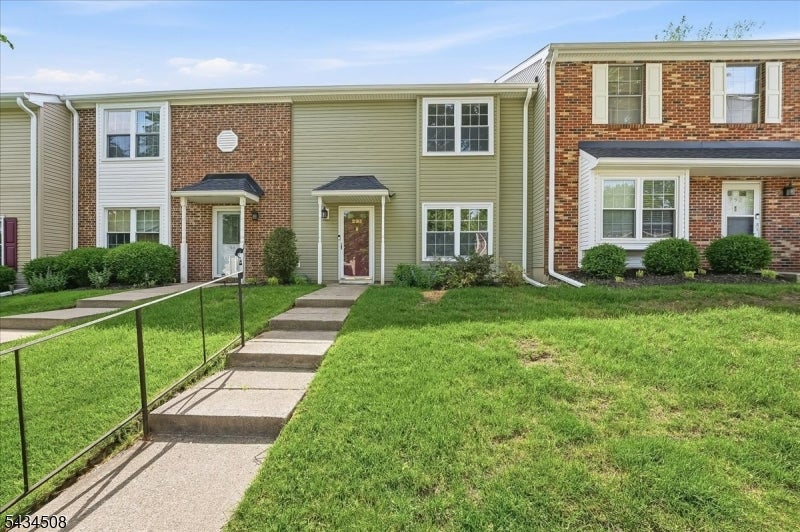
293 Gettysburg Way, Lincoln Park Boro, NJ 07035
Pending
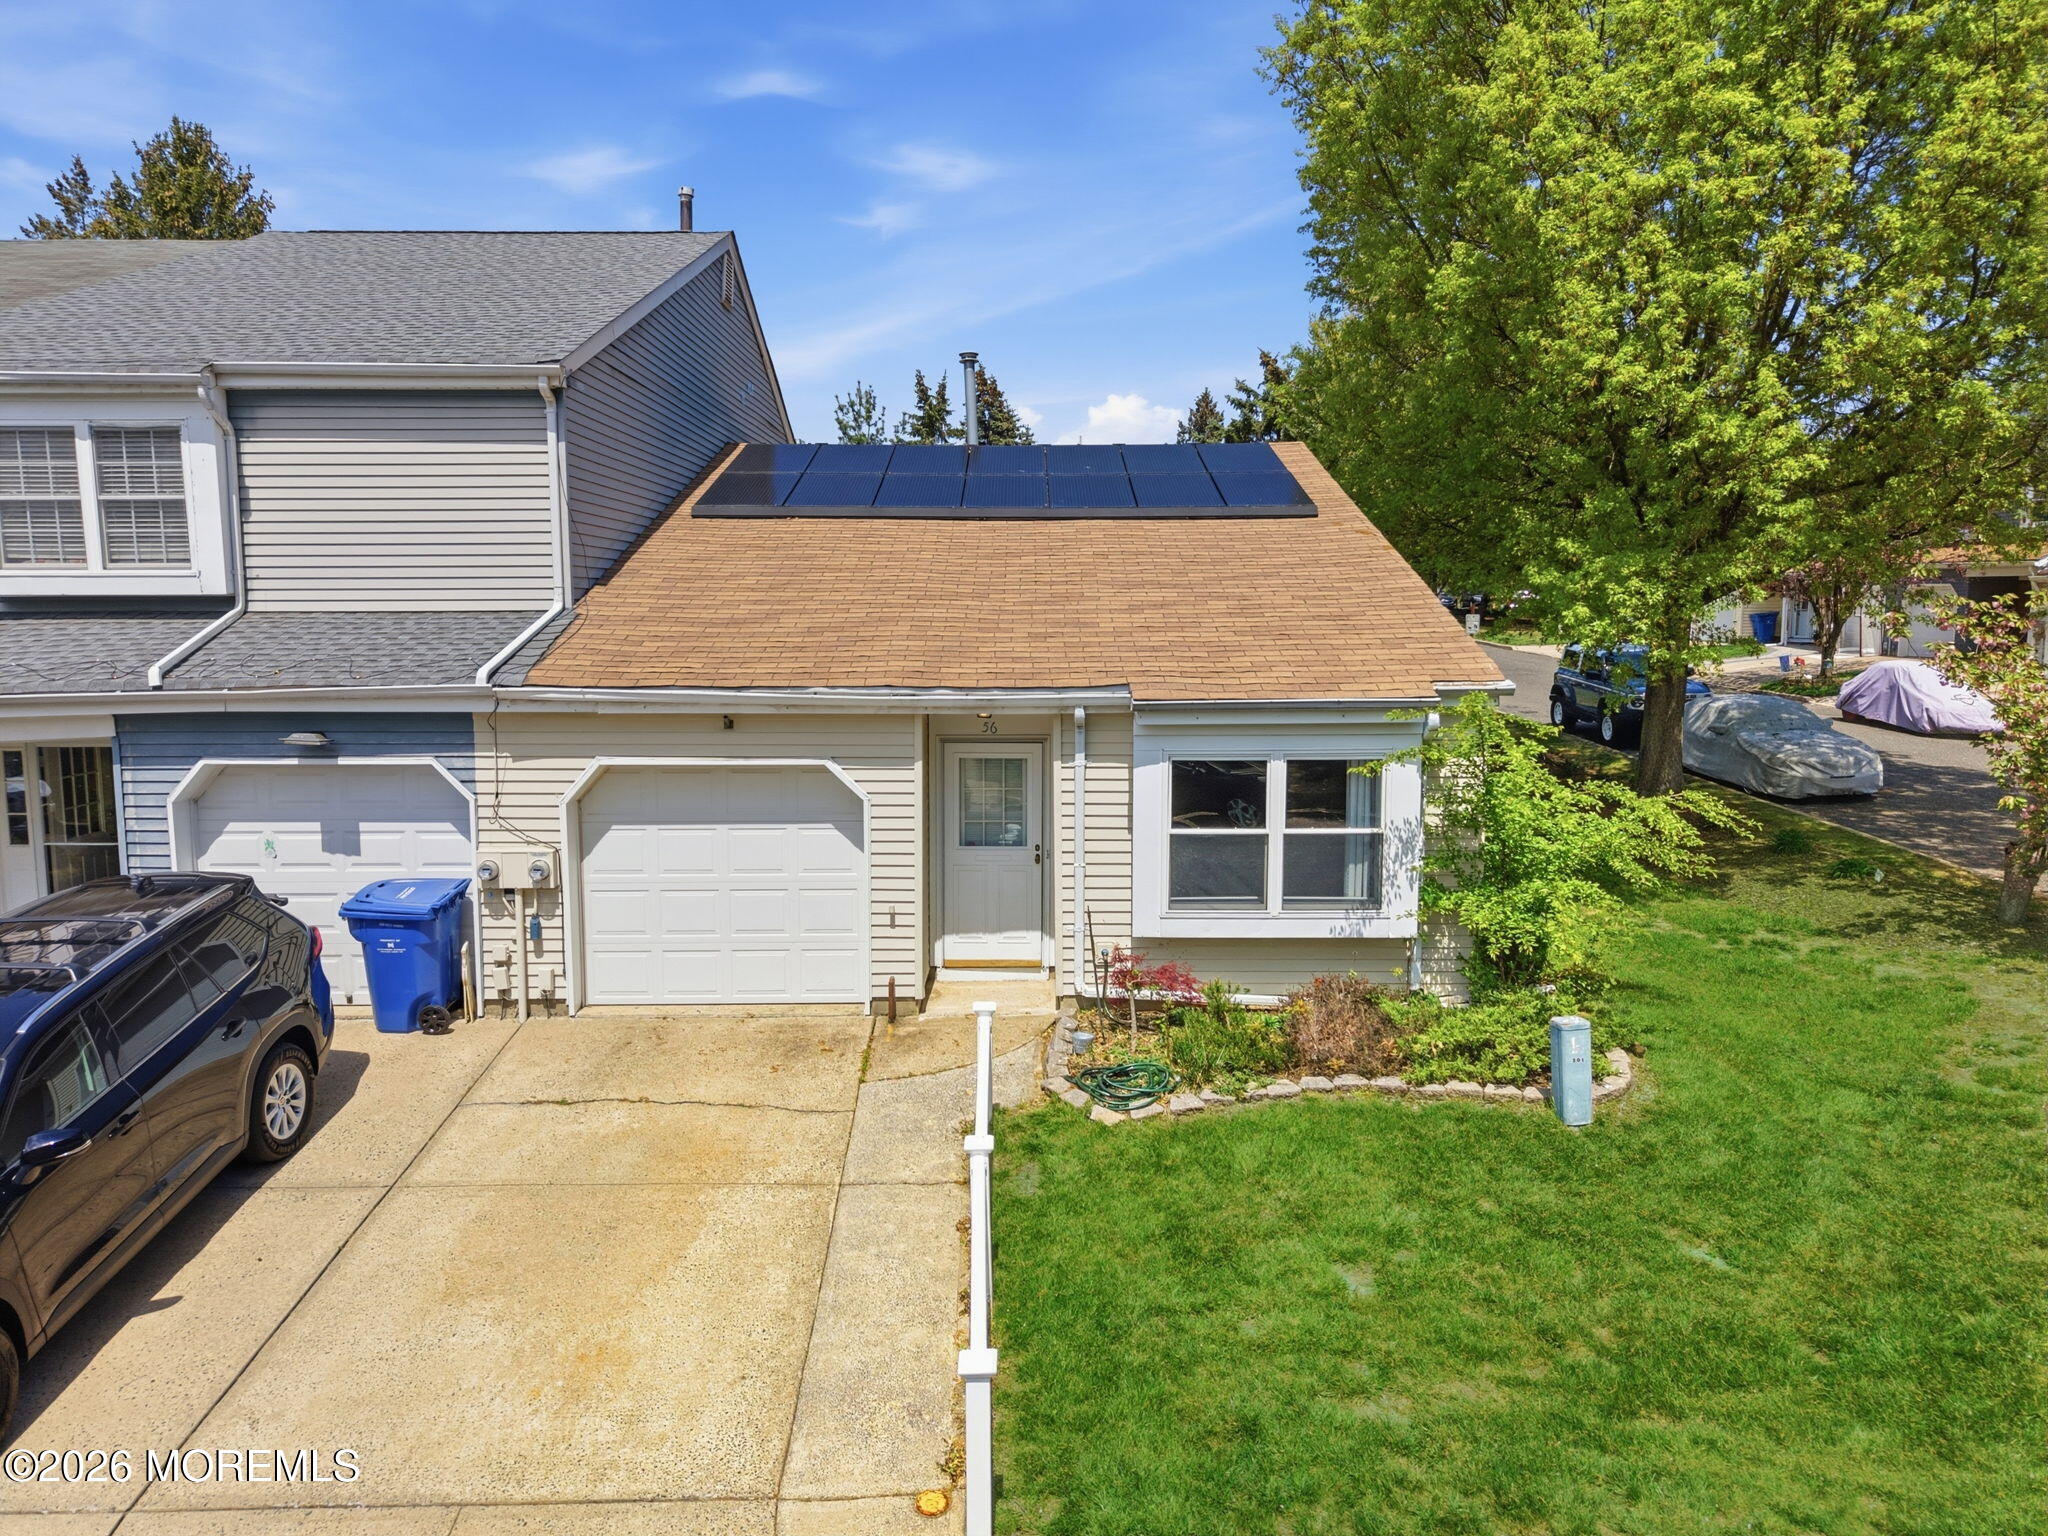
56 Thorne Lane, Matawan, NJ 07747
Active Under Contract
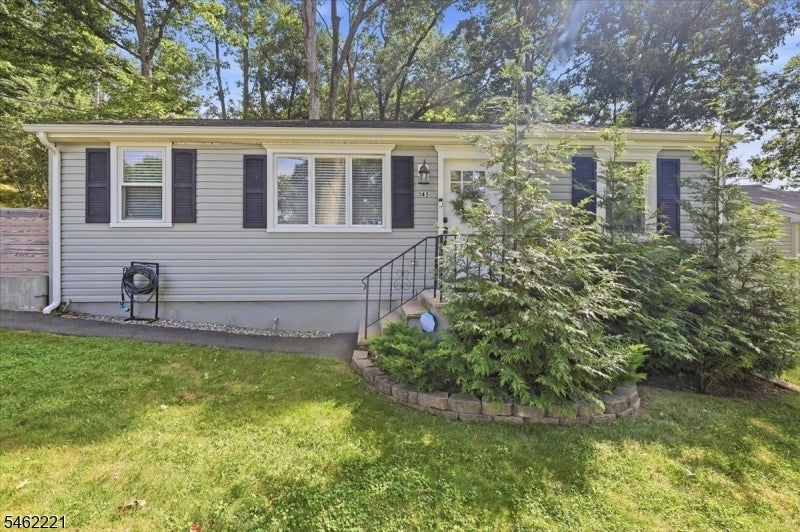
145 S New York Ave, Jefferson Twp, NJ 07849
For Sale
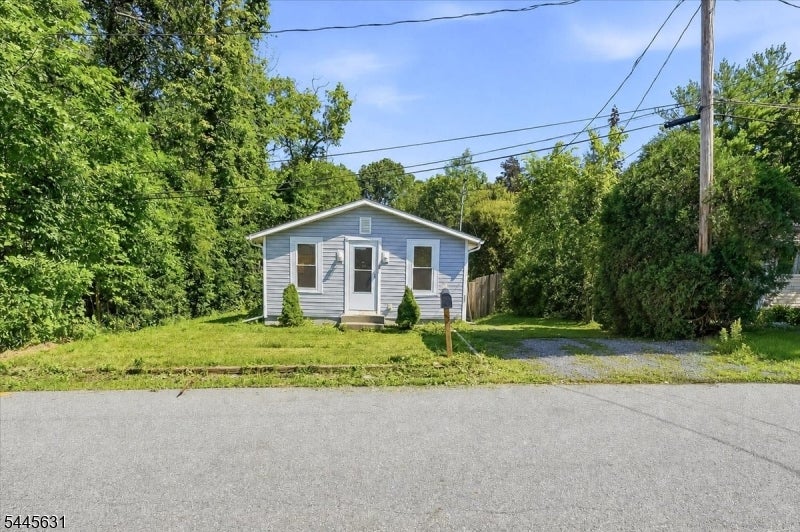
8 Madelyn Ave, West Milford Twp, NJ 07480
Pending
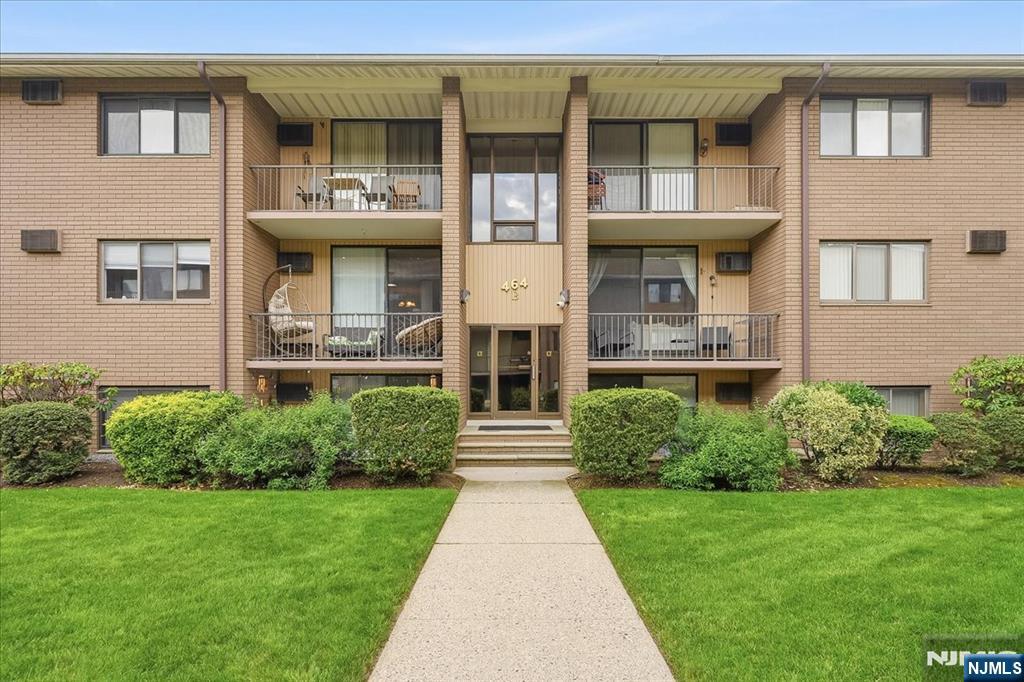
464 Liberty Street 205, Little Ferry, NJ 07643
For Sale
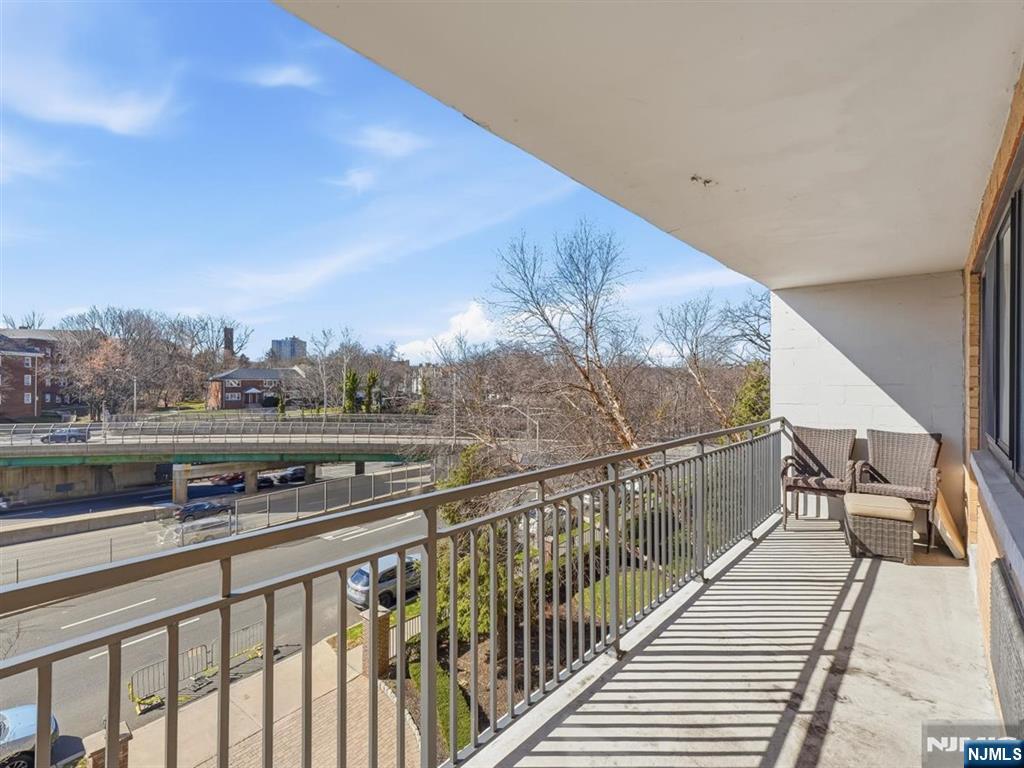
60 Parkway Drive 4G, East Orange, NJ 07017
For Lease
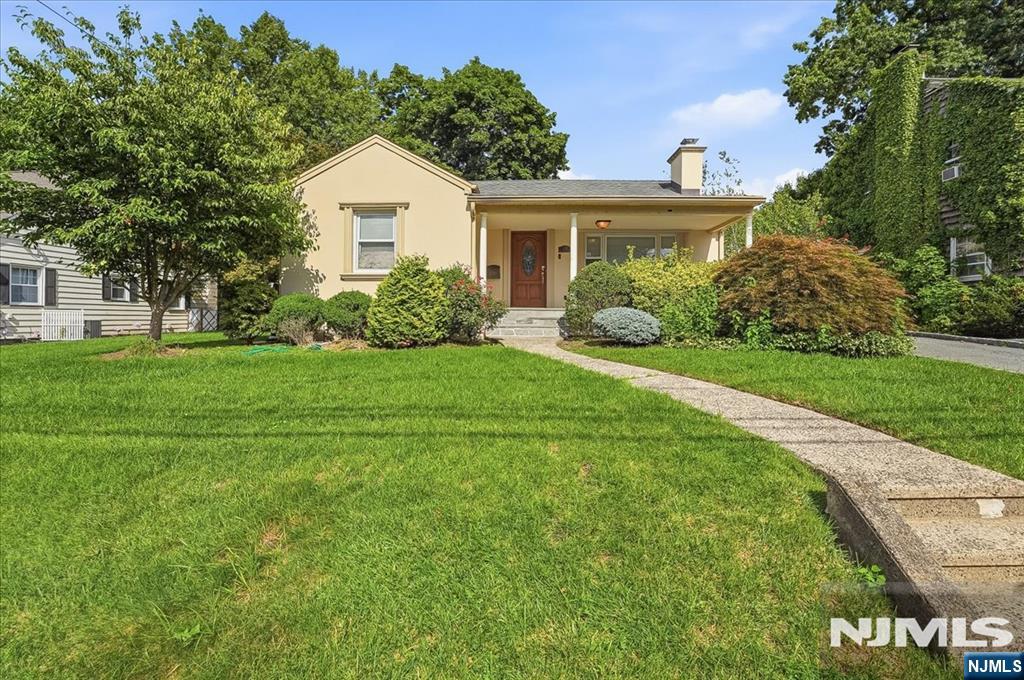
3-27 Kenneth Avenue, Fair Lawn, NJ 07410
For Lease
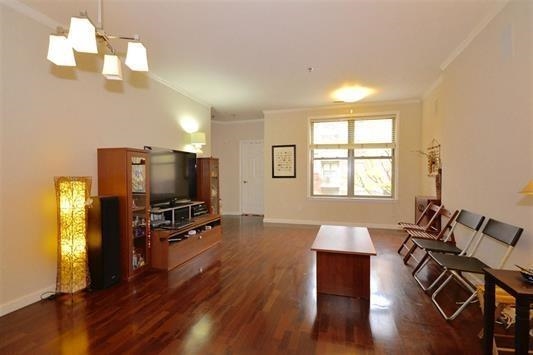
26 AVENUE AT PORT IMPERIAL Unit: 233, West New York, NJ 07093
For Lease

654 BLVD EAST Unit: 2, Weehawken, NJ 07086
For Lease

214 DODD ST Unit: #2, Weehawken, NJ 07086
For Lease

3334 PARK AVE Unit: 2, Weehawken, NJ 07086
For Lease
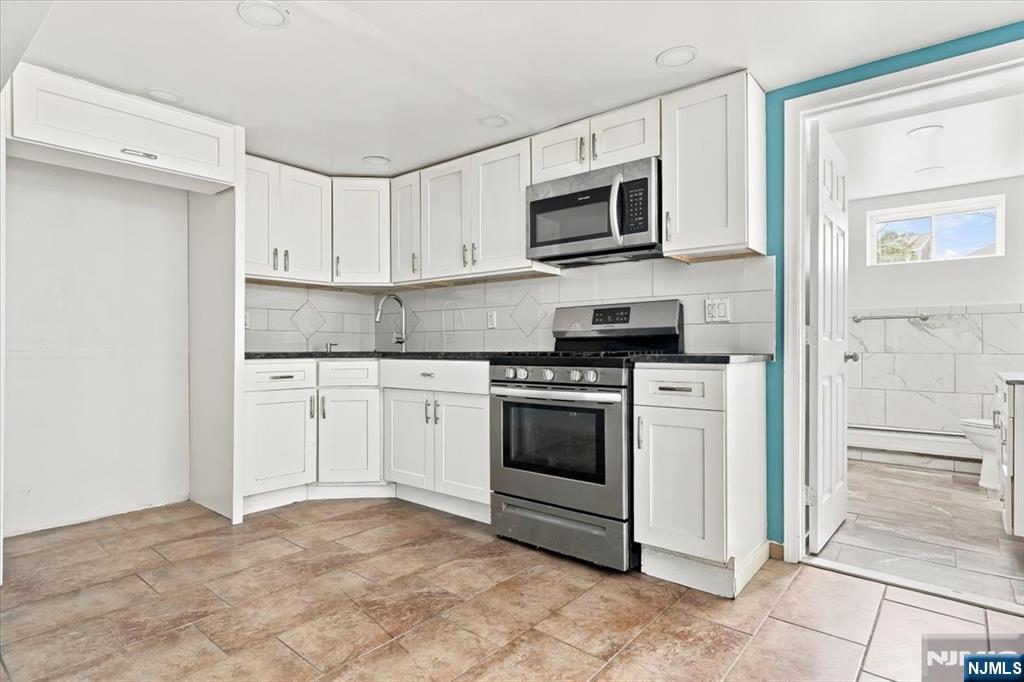
41 Malcolm Avenue, Garfield, NJ 07026
For Lease

80 WEBSTER AVE Unit: 3R, JC, Heights, NJ 07307
For Lease
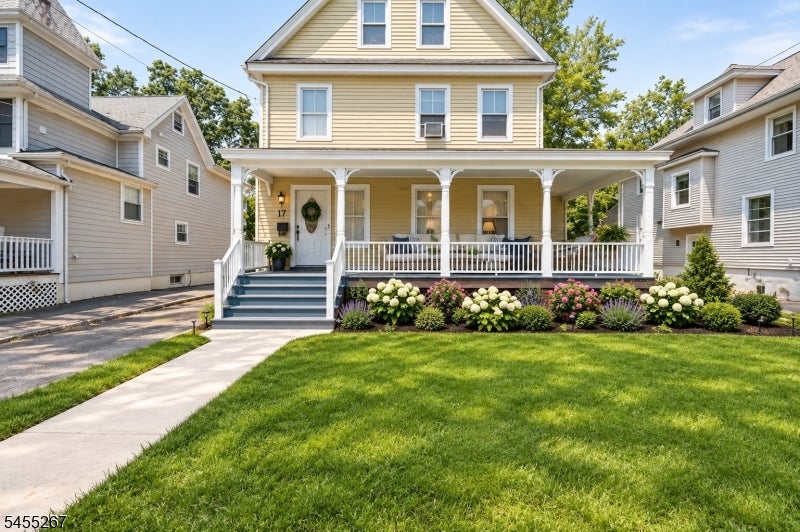
26 Hillside Ave, Chatham Boro, NJ 07928
For Lease
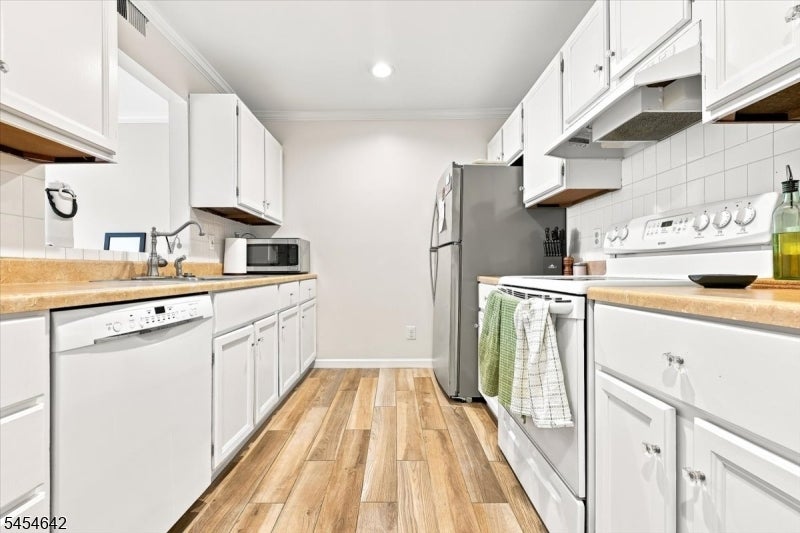
971 Bloomfield Ave C-1, Glen Ridge Boro Twp, NJ 07028
For Lease

318 38TH ST Unit: 207, Union City, NJ 07087
For Lease

568 JERSEY AVE Unit: 4, JC, Downtown, NJ 07302
For Lease

3413 KENNEDY BLVD Unit: 3, JC, Heights, NJ 07307
If you're a first-time buyer seeking guidance, a move up buyer ready for more space, a seller looking to list strategically, an investor focused on returns, or a renter exploring the market, get the insight, strategy, and support you need to move forward with confidence.
Get In Touch With Monique To Learn More
OFFICE 155 6th St, Hoboken, NJ 07030 BROKERAGE 28 Valley Road #1 Montclair, NJ 07042